

Ask about what Utilities are included!
Free Heat and/or AC in select buildings! Free Hot Water, Free Water & Sewer and Free Parking included in all buildings!
Highlights
- Floor to Ceiling Windows
- Basketball Court
- Pet Washing Station
- High Ceilings
- Walk-In Closets
- Controlled Access
About Pointe Place Development
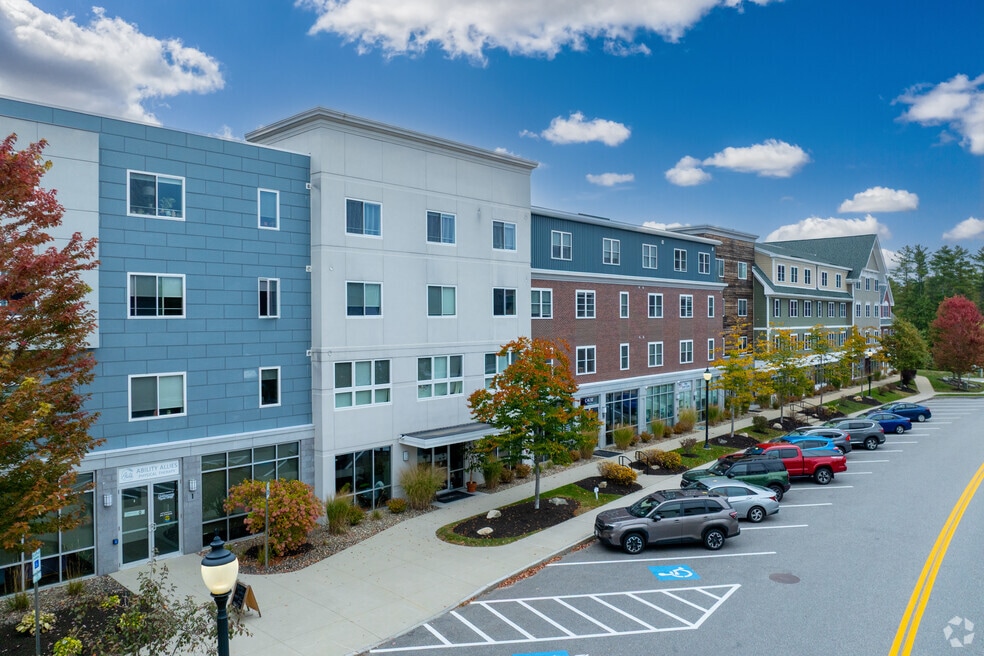
Start imagining the possibilities of living at Pointe Place. Flexible floor plans, modern amenities, off-street parking, washer & dryer in every unit, beautifully maintained grounds, and just footsteps away from delicious restaurants and bars, yoga, massage, shopping and more. Eat, Shop & Live at Pointe Place!
Stop by for a tour of your next home or schedule an appointment today

Pricing and Floor Plans
2 Bedrooms
Hamilton
$3,100
- 2 Beds
- 2 Baths
- 1,074 Sq Ft
- $3,100 deposit
| Unit | Base Price | Sq Ft | Availability | Unit Details |
|---|---|---|---|---|
| 60-206 | $3,100 | 1,074 | Dec 11 |
Fees and Policies
The fees below are based on community-supplied data and may exclude additional fees and utilities. Use the Rent Estimate Calculator to determine your monthly and one-time costs based on your requirements.
Property Fee Disclaimer: Based on community-supplied data and independent market research. Subject to change without notice. May exclude fees for mandatory or optional services and usage-based utilities.
Community Details
Property Information
- Built in 2023
- 212 units/4 stories
Lease Options
- 12 mo
- Short-term Lease
Community Amenities
Property Services
- Controlled Access
- Property Manager on Site
- Wheelchair Accessible
- Recycling
- Maintenance on site
- Pet Washing Station
- Key Fob Entry
Shared Community
- Disposal Chutes
- Elevator
Fitness & Recreation
- Fitness Center
- Playground
- Basketball Court
- Walking/Biking Trails
- Bicycle Storage
Outdoor Features
- Pond
Additional Amenities
- After Hours Answering Service
- Free Parking!
- Heat, Hot Water, Sewer & Trash Included
- On-Site Fitness Center
- On-Site Management & Maintenance
- Pet Friendly
- Walking trails
- Washer & Dryer In Every Unit!
Apartment Features
Indoor Features
- Air Conditioning
- Cable Ready
- Washer/Dryer
- Heating
- Ceiling Fans
- High Speed Internet Access
- Sprinkler System
- Tub/Shower
- Smoke Free
- Trash Compactor
- Wheelchair Accessible (Rooms)
Kitchen Features & Appliances
- Dishwasher
- Disposal
- Microwave
- Kitchen
- Granite Countertops
- Refrigerator
- Oven
- Stainless Steel Appliances
- Range
- Instant Hot Water
- Island Kitchen
- Pantry
- Quartz Countertops
Model Details
- Tile Floors
- Walk-In Closets
- Carpet
- Vinyl Flooring
- Window Coverings
- High Ceilings
- Large Bedrooms
- Floor to Ceiling Windows
- Balcony
Matterport Exterior
Map
- 48 Constitution Way
- 29 Augusta Way
- 34 Constitution Way
- 3 Revolution Dr
- 7 Fords Landing Dr
- 61 Fords Landing Dr
- 65 Toftree Ln
- 44 Toftree Ln
- 28 Tideview Dr
- 9 Wingate Ln
- 8 Mulligan Dr
- 18 Leathers Ln
- 41 Samuel Hanson Ave
- 283 Middle Rd
- 13 Stark Ave
- 3 Birchwood Place
- 86 Court St
- 56 Durham Rd Unit 35
- 30 S Pine St
- 94 Bellamy Woods
- 61 Crown Point Dr
- 9 Charles St
- 7 Charles St
- 56 Durham Rd
- 39 Clancy Dr
- 163 Central Ave Unit 6
- 1005 Cocheco Ct
- 168 Central Ave Unit 1
- 19.5 Hanson St
- 2 Silver St Unit 3
- 93 Henry Law Ave
- 31 Silver St
- 10 Appaloosa Dr
- 118 Locust St Unit 5
- 2-24 Adelle Dr
- 56 Summer St
- 23 Mcintosh Dr
- 282 Central Ave Unit 2
- 9 River St
- 104 Washington St
Ask me questions while you tour the home.