

Highlights
- Sauna
- Basketball Court
- Yard
- Pool
- Walk-In Closets
- Planned Social Activities
About PointeWest
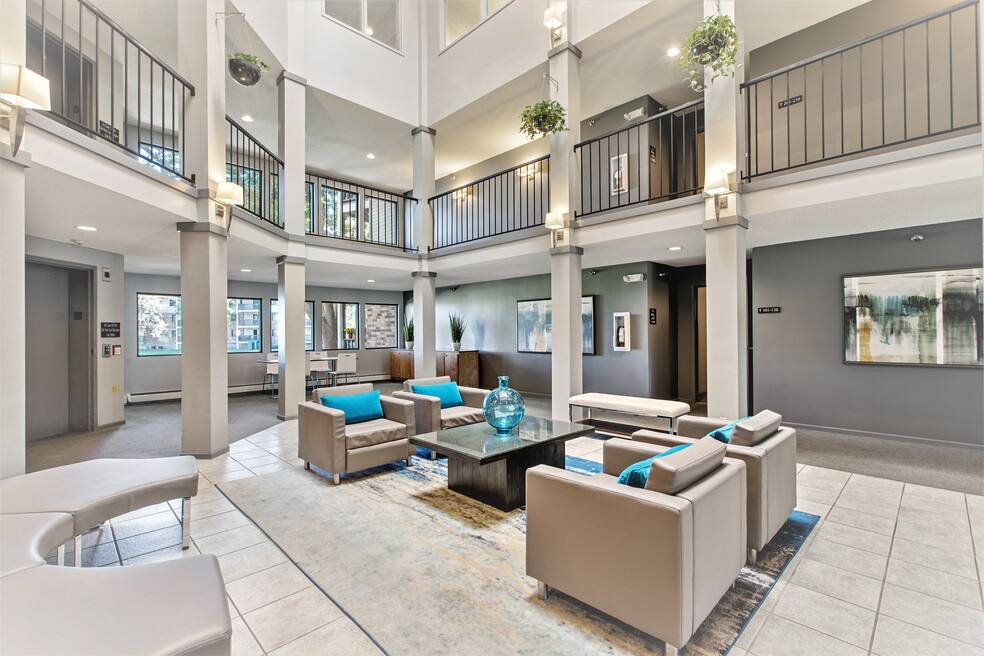
Welcome to PointeWest Apartment Homes - the Premier Community in West Des Moines! With beautifully landscaped common areas and impressively remodeled resident lounge areas, it harkens back to a time when neighbors enjoyed getting to know each other. Workout at the newly upgraded fitness center or relax by one of the pools - PointeWest is an apartment community with features that rival even the most luxurious homes. The beautifully upgraded floor plans have high-end touches such as stainless steel appliances, brushed nickel lighting and hardware and warm neutral paint color schemes. All of our distinctive floor plans include a washer/dryer, generous closet space, and a private balcony. In addition to the impressive features inside the community, PointeWest is conveniently located near major highways and just a short drive to downtown Des Moines.

Pricing and Floor Plans
1 Bedroom
A3
$1,093
- 1 Bed
- 1 Bath
- 748 Sq Ft
- $500 deposit
| Unit | Base Price | Sq Ft | Availability | Unit Details |
|---|---|---|---|---|
| 208 | $1,093 | 748 | Oct 9 |
A3R
$1,293 - $1,307
- 1 Bed
- 1 Bath
- 748 Sq Ft
- $500 deposit
| Unit | Base Price | Sq Ft | Availability | Unit Details |
|---|---|---|---|---|
| 216 | $1,297 | 748 | Now | |
| 276 | $1,293 | 748 | Sep 14 | |
| 176 | $1,307 | 748 | Sep 23 |
A2R
$1,293 - $1,317
- 1 Bed
- 1 Bath
- 748 Sq Ft
- $500 deposit
| Unit | Base Price | Sq Ft | Availability | Unit Details |
|---|---|---|---|---|
| 255 | $1,297 | 748 | Now | |
| 324 | $1,317 | 748 | Aug 22 | |
| 154 | $1,293 | 748 | Sep 11 |
A4R
$1,447
- 1 Bed
- 1 Bath
- 856 Sq Ft
- $500 deposit
| Unit | Base Price | Sq Ft | Availability | Unit Details |
|---|---|---|---|---|
| 144 | $1,447 | 856 | Aug 16 |
2 Bedrooms
B3R
$1,761 - $1,766
- 2 Beds
- 2 Baths
- 1,003 Sq Ft
- $500 deposit
| Unit | Base Price | Sq Ft | Availability | Unit Details |
|---|---|---|---|---|
| 103 | $1,766 | 1,003 | Now | |
| 177 | $1,766 | 1,003 | Now | |
| 158 | $1,761 | 1,003 | Oct 6 |
Fees and Policies
The fees below are based on community-supplied data and may exclude additional fees and utilities.Property Fee Disclaimer: Based on community-supplied data and independent market research. Subject to change without notice. May exclude fees for mandatory or optional services and usage-based utilities.
Community Details
Property Information
- Built in 1989
- 223 units/3 stories
Lease Options
- 3 - 13 Month Leases
- Short-term Lease
Community Amenities
Property Services
- Controlled Access
- Laundry Facilities
- Property Manager on Site
- Car Wash Area
- Guest Apartment
- Pet Play Area
- Planned Social Activities
- Recycling
- Renters Insurance Program
- Maintenance on site
Shared Community
- Clubhouse
- Disposal Chutes
- Storage Space
- Elevator
- Lounge
Fitness & Recreation
- Fitness Center
- Pool
- Sauna
- Spa
- Basketball Court
- Bicycle Storage
Outdoor Features
- Courtyard
- Picnic Area
- Grill
- Sundeck
- Dog Park
Additional Amenities
- 2 Indoor Car Washes
- 4 Pickle Ball Courts
- Corn Hole/Bags Area
- Full Size Washer & Dryer
- Model Home To View
- Pickle Ball Courts
- Wifi Area
Apartment Features
Indoor Features
- Air Conditioning
- Cable Ready
- Fireplace
- Storage Space
- Washer/Dryer
- Heating
- Ceiling Fans
- High Speed Internet Access
- Sprinkler System
- Tub/Shower
- Wi-Fi
- Framed Mirrors
- Smoke Free
- Wheelchair Accessible (Rooms)
Kitchen Features & Appliances
- Dishwasher
- Disposal
- Microwave
- Kitchen
- Ice Maker
- Refrigerator
- Oven
- Stainless Steel Appliances
- Range
- Freezer
Model Details
- Vaulted Ceiling
- Walk-In Closets
- Carpet
- Linen Closet
- Vinyl Flooring
- Window Coverings
- Large Bedrooms
- Balcony
- Yard
- Lawn
- Patio
Matterport 3D Tours
Map
- 4549 Woodland Ave Unit 1
- 4773 Woodland Ave Unit 6
- 4633 Woodland Ave Unit 1
- 4517 Woodland Ave Unit 3
- 4857 Woodland Ave Unit 8
- 4849 Woodland Ave Unit 1
- 4709 Woodland Ave Unit 7
- 4312 Woodland Ave
- 1062 Woodland Park Dr
- 4900 Pleasant St Unit 15
- 4910 Pleasant St Unit 2
- 1240 49th St Unit 6
- 1112 49th St Unit 2
- 4832 Cedar Dr Unit 85
- 4935 Woodland Ave Unit 4935
- 1100 50th St Unit 2206
- 1100 50th St Unit 1105
- 1056 Maplenol Dr
- 4909 W Park Dr Unit C2
- 4601 Ashworth Rd
- 1301 49th St
- 1340 42nd St
- 4403 Woodland Ave
- 4901 Pleasant St
- 4101 Woodland Plaza
- 4957-4949 Woodland Ave
- 1100 50th St Unit 1108
- 3901 Woodland Ave
- 1116 39th St
- 3405 Woodland Ave
- 10509 Ricardo Rd
- 5310 Brookview Dr
- 11428 Forest Ave
- 5221 Boulder Dr Unit 5
- 5699 Vista Dr
- 5234 Boulder Dr
- 9533 University Ave Unit 1
- 9533 University Ave Unit 3
- 3000 University Ave
- 5901 Vista Dr
Ask me questions while you tour the home.