


Highlights
- Pool
- Walk-In Closets
- Pet Play Area
- Controlled Access
- Fireplace
- Gated
About Polo Commons
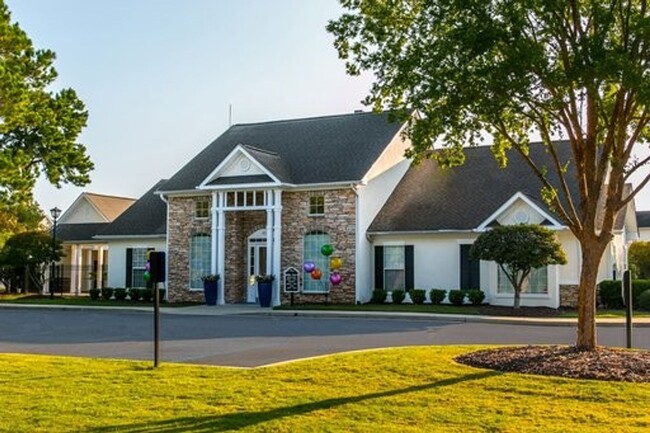
Polo Commons - Polo Commons offers apartment living designed with your lifestyle in mind in beautiful Columbia, South Carolina. Our luxurious one, two, and three bedroom apartment homes feature nine-foot ceilings, fireplaces, balconies or patios, washer/dryers, garden tubs, walk-in closets, ceiling fans, and so much more! As a resident you can spend an afternoon by the pool, take a short walk over to Sesquicentennial Park, play a game of tennis, exercise in our state-of-the-art fitness center, get connected in our 24-hour business center, or join your friends in our media room and shoot a game of pool. Aside from our various community amenities, residents also appreciate the quick accessibility to I-20 and I-77. We are a short drive to downtown Columbia and USC, and only a few minutes to Village of Sandhills. We're certain you'll find everything you are looking for at Polo Commons. Call us today to reserve your new home!
Prices subject to change based on terms and availability. Please contact us for a specific price quote.
(RLNE4496227)

Pricing and Floor Plans
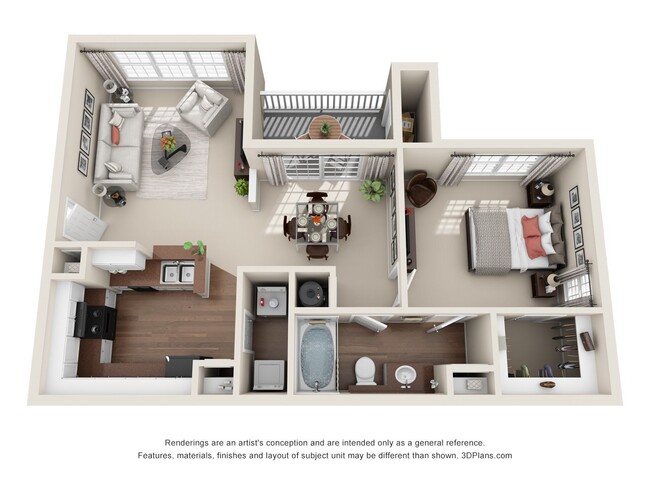
1 Bedroom
Greenville
$1,150 - $1,335
- 1 Bed
- 1 Bath
- 791 Sq Ft
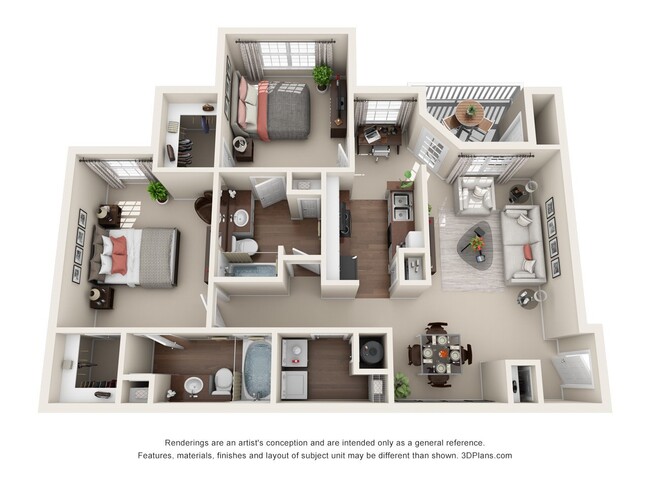
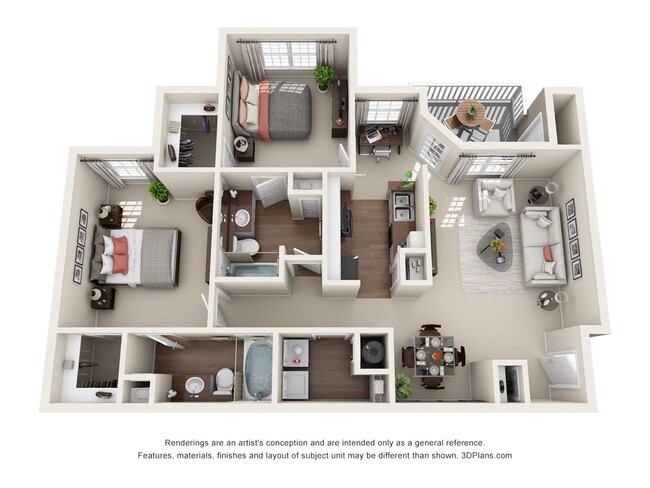
2 Bedrooms
Lexington
$1,405 - $1,480
- 2 Beds
- 2 Baths
- 1,089 Sq Ft
Georgetown
$1,555
- 2 Beds
- 2 Baths
- 1,095 Sq Ft
3 Bedrooms
Charleston
$1,610
- 3 Beds
- 2 Baths
- 1,385 Sq Ft
Fees and Policies
The fees below are based on community-supplied data and may exclude additional fees and utilities.Property Fee Disclaimer: Based on community-supplied data and independent market research. Subject to change without notice. May exclude fees for mandatory or optional services and usage-based utilities.
Community Details
Property Information
- Built in 2000
- 256 units/2 stories
Lease Options
- None
Community Amenities
Property Services
- Controlled Access
- Laundry Facilities
- Property Manager on Site
- Car Wash Area
- Package Service
- Pet Play Area
- Wi-Fi
- Maintenance on site
- Online Services
- Key Fob Entry
Shared Community
- Business Center
- Clubhouse
- Walk-Up
Fitness & Recreation
- Fitness Center
- Pool
Outdoor Features
- Picnic Area
- Gated
Apartment Features
Indoor Features
- Air Conditioning
- Cable Ready
- Fireplace
- Storage Space
- Washer/Dryer
- Washer/Dryer Hookup
- Heating
- Ceiling Fans
- High Speed Internet Access
- Sprinkler System
- Tub/Shower
- Wi-Fi
Kitchen Features & Appliances
- Dishwasher
- Disposal
- Microwave
- Kitchen
- Granite Countertops
- Ice Maker
- Refrigerator
- Oven
- Range
- Breakfast Nook
- Freezer
- Pantry
Model Details
- Walk-In Closets
- Carpet
- Dining Room
- Linen Closet
- Vinyl Flooring
- Window Coverings
- Balcony
- Patio
Additional Amenities
- *New Light Fixtures
- 1st Floor
- 2nd Floor
- Black Appliances
- Fire Place
- Flooring
- New Black Appliances
- New Fixtures
- Remodel Level I
- Remodel Level II
- resurfaced countertops
- White Appliances
Map
- 112 White Birch Cir
- 140 Gate Post Ln
- 200 Gate Post Ln
- 108 Gate Post Ln
- 400 Mallet Hill Rd Unit B4
- 213 Allans Mill Dr
- 8 Miles Park Ct
- 254 Sorrel Tree Dr
- 4720 Smallwood Rd
- 112 Genessee Valley Rd
- 108 Miles Rd
- 215 Sorrel Tree Dr
- 570 Kimpton Dr
- 66 Mallet Hill Ct
- 224 Mallet Hill Rd
- 219 Mallet Hill Rd
- 637 Kimpton Dr
- 112 Sesqui Trail
- 532 Oakbrook Village Rd
- 117 Deerwood Run Dr
- 751 Mallet Hill Rd
- 811 Mallet Hill Rd
- 7 Miles Park Ct
- 651 Polo Rd
- 4824 Smallwood Rd
- 160 Saddleridge Rd
- 525 Meadow Brook Dr
- 4017 Percival Rd
- 4021 Percival Rd
- 1270 Polo Rd
- 20 N Lake Pointe Dr
- 137 Roseberry Ln
- 2824 Knightbridge Rd
- 127 Sparkleberry Ln
- 14 Highgate Ct Unit A
- 840 Sparkleberry Ln
- 2905 Prestwick Cir
- 21 Newport Dr
- 628 Candytuft Ln
- 573 Scarlet Sage Ln
Ask me questions while you tour the home.