


Verified badge confirms data from builder
Estimated payment starting at $6,491/month
Total Views
3,986
2
Beds
2.5
Baths
2,121
Sq Ft
$471
Price per Sq Ft
Highlights
- Golf Course Community
- New Construction
- Primary Bedroom Suite
- Fitness Center
- Active Adult
- Gated Community
About This Floor Plan
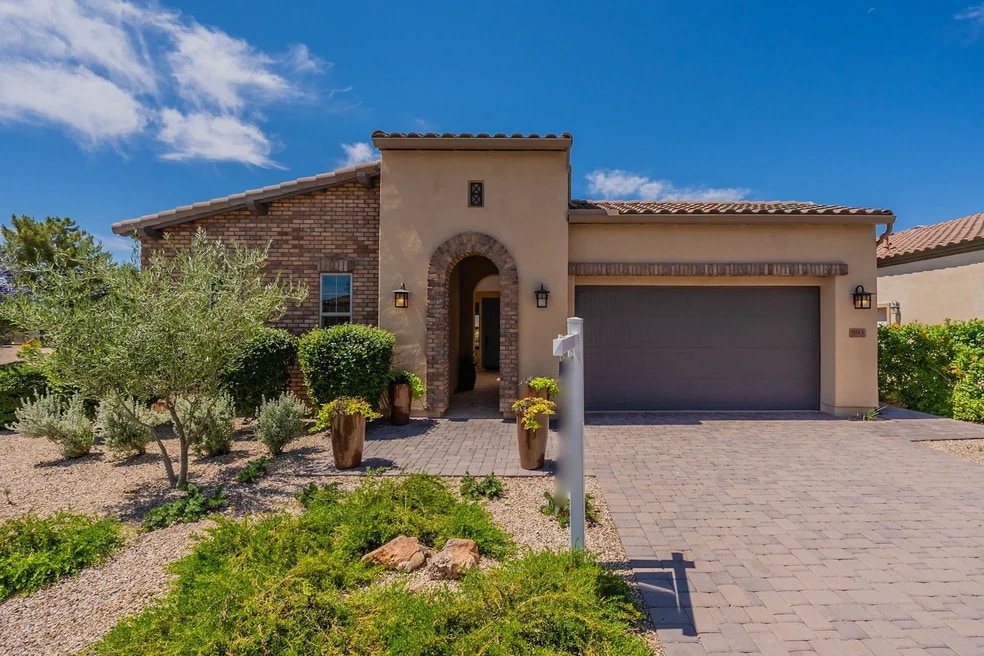
Single Family Home, 1 Story, 2,121 Sq. Ft., 2 Bedrooms, 2 Bathrooms, 1 Half Bath, 2 Car Garage. Features include upgraded stainless steel appliances, granite countertops, wood cabinets, kitchen tile backsplash, separate soaking tub at primary bath, tile shower surrounds, frameless primary shower enclosure, oil rubbed bronze hardware, water softener package, upgraded flooring, exterior fireplace, built-in BBQ, outdoor water feature, backyard landscape, and paver patio.
Sales Office
Hours
| Monday - Thursday | 9:00 AM - 5:00 PM |
| Friday | 12:00 PM - 5:00 PM |
| Saturday | 9:00 AM - 5:00 PM |
| Sunday | 11:00 AM - 5:00 PM |
Sales Team
Online Sales Team
Office Address
1035 E Combs Rd
Queen Creek, AZ 85140
Driving Directions
Home Details
Home Type
- Single Family
Lot Details
- Minimum 5,998 Sq Ft Lot
- Minimum 55 Ft Wide Lot
- Lawn
Parking
- 2 Car Attached Garage
- Front Facing Garage
Home Design
- New Construction
Interior Spaces
- 2,121 Sq Ft Home
- 1-Story Property
- Smart Doorbell
- Great Room
- Combination Kitchen and Dining Room
- Den
- Smart Thermostat
Kitchen
- Walk-In Pantry
- Kitchen Island
Bedrooms and Bathrooms
- 2 Bedrooms
- Primary Bedroom Suite
- Walk-In Closet
- Powder Room
- Primary bathroom on main floor
- Dual Vanity Sinks in Primary Bathroom
- Private Water Closet
- Walk-in Shower
Laundry
- Laundry on main level
- Washer and Dryer Hookup
Outdoor Features
- Courtyard
- Porch
Utilities
- Air Conditioning
- Heating Available
- Smart Home Wiring
- High Speed Internet
- Cable TV Available
Community Details
Overview
- Active Adult
- Property has a Home Owners Association
Amenities
- Clubhouse
- Art Studio
Recreation
- Golf Course Community
- Fitness Center
- Community Spa
- Park
- Trails
Security
- Gated Community
Community Map
Map
Other Plans in Encanterra - Amalfi
About the Builder
Shea Homes began as part of the Shea family business, whose roots trace back to 1881, and the Shea Homes brand was founded in 1968. The company builds new homes and planned communities across several U.S. regions, with offerings that include master-planned neighborhoods and Trilogy 55-plus lifestyle communities. Shea Homes also operates mortgage and resort-and-golf related businesses within the broader Shea family of companies. The company maintains a long-standing focus on design, quality, customer service, and lifestyle-oriented community development.
Frequently Asked Questions
How many floor plans are available at Encanterra – A Trilogy Resort Community Amalfi Collection?
How many move-in ready homes are available at Encanterra – A Trilogy Resort Community Amalfi Collection?
Nearby Homes
- 1035 E Combs Rd Unit 36443405
- 2975 E Barrel Race Rd
- 4214 E Hash Knife Draw Rd Unit U
- 4022 E Hash Knife Draw Rd
- 36608 N Texas Ranger Rd
- 0 E Hashknife Draw Rd Unit Z
- 0 E Hashknife Draw Rd Unit Y
- 3782 E Weston Ln
- 0 E Weston Ln Unit A-1
- 4100 E Tom Ln Unit 1-D
- 0 E Hunt Hwy Unit 7017518
- 5828 E Shadow Ln Unit 322
- 34661 N Palm Dr Unit 321
- 5770 E Skyline Dr Unit 436
- 21868 E Stacey Rd
- 21838 E Diana Way Unit 168
- 6194 E Skyline Dr Unit 107
- 21755 E Mccowan Ln Unit 11
- 6545 W Hunt Hwy Unit 31
- 6411 W Hunt Hwy Unit 30
- Encanterra – A Trilogy Resort Community Espana Collection
- Encanterra – A Trilogy Resort Community Italia Collection
- Encanterra – A Trilogy Resort Community Francia Collection
- Encanterra – A Trilogy Resort Community Resort Collection
- Soleo
- Wales Ranch
- Soleo - Cactus
- Soleo - Canyon
- Wales Ranch - Sabino
- Soleo - Alston
- Soleo - Tamber
- Wales Ranch - Tobiano
- Soleo - Tavolo
- Landmarke - Ruby
- Landmarke
- Soleo - Meadow
- Soleo - Artesa
- Ovation at Meridian 55+
- Combs Ranch Discovery Collection
- Combs Ranch Landmark Collection
Builder
Your Personal Tour Guide
Ask me questions while you tour the home.