
Seller's Agent in 2025
Michelle Maloy
PR LATITUDES REALTY
(787) 645-4870
48 Total Sales
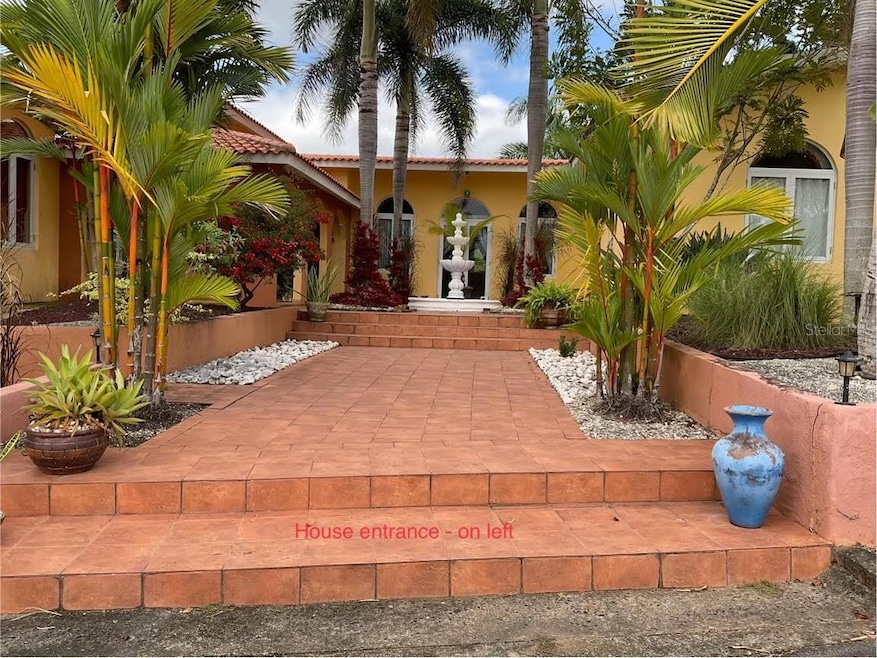

HACIENDA MIGA: A ONE-OF-A-KIND ESTATE WHERE PRIVACY REIGNS SUPREME. - This 4B/4B "Terrera" property spans over 9 acres and has access to a natural spring, or "Manantial." Located in the northwest town of San Sebastian, Puerto Rico, it offers unparalleled privacy and tranquility on a peaceful dead-end street. Remodeled in 2007, this exceptional property has excellent potential as a luxury rental destination or a private center for spiritual retreats. The home features a large 28' x 5' balcony on the north side, a 22' x 5' balcony accessible from the living room, and a private 14' x 5' balcony attached to the primary ensuite bedroom on the south side. - KITCHEN: The charming, spacious kitchen includes a cooking island with a nature-view window, and it is fully equipped with stainless steel appliances, including a WOLFF gas range with four burners, an oversized griddle, and a built-in grill. - FLOORING: Lovely terracotta tiles run throughout the property. AC is optional, and all bedrooms are wired for AC installation. - NATURAL COOLING: Each room features 14' Ceilings that allow for excellent cross-ventilation, maintaining a consistent temperature and preventing hotspots. - EXTERIOR: The private estate has a recently installed solar panel system and a solar-powered battery generator. - SOLAR SPECIFICS: The system includes a Sol-Ark 15kW inverter an Evaulmax 18.5kW Fortress battery, as well as a metal ground-mounted solar array featuring 18 Panels, with the capacity for four additional panels. The property’s water supply comes from a natural spring-fed well, and an outdoor drip irrigation system waters the plants and vegetable garden. Additionally, a 100-liter solar water heater is installed on the rooftop. - EXTERIOR GAZEBO: A 27' x 26' gazebo includes a BBQ, a brick oven, and a seating area for outdoor gatherings - EXTRA STORAGE + UTILITY ROOM: The lower level features a concrete storage space measuring 9' x 22' and an enclosed utility room of 20' x 12' - PARKING: A covered PK and an open carport that can accommodate over 10 cars. The lower level can easily be converted into an independent caretaker's apartment, complete with a full bathroom, electrical and water utilities, and tiled flooring. - AN ABUNDANT HARVEST - Abundant tropical plants and fruit trees, including avocado, breadfruit, cacao, coconut, guava, jabuticaba, lemon, lime, mango, Meyer lemon, and pineapples surround the beautifully private estate. - A TURN KEY TRANSACTION - All imported furniture, designer chandeliers, and high-end appliances are included. Hacienda Miga is fully self-sustainable, featuring a private septic tank, a water-fed well, and solar panels. - LARGE 37,928 SQM DEEDED PROPERTY = 9.37 Acres or 9.65 "Cuerdas," comprising lush landscaped land with an exceptional Hacienda and vibrant tropical flora and fauna. Experience an unparalleled Caribbean lifestyle. Please call for a VIP RSVP showing! PR MLS: PR9109896. Thank you!
Last Agent to Sell the Property
PR LATITUDES REALTY Brokerage Phone: 787-645-4870 License #16508 Listed on: 11/05/2024
Last Buyer's Agent
PR LATITUDES REALTY Brokerage Phone: 787-645-4870 License #16508 Listed on: 11/05/2024
We collect this data history from publicly available records. To have your information removed, we recommend requesting removal directly through your county’s website.
| Date | Event | Price | List to Sale | Price per Sq Ft |
|---|---|---|---|---|
| 08/15/2025 08/15/25 | Sold | $675,000 | -7.5% | $190 / Sq Ft |
| 05/29/2025 05/29/25 | Pending | -- | -- | -- |
| 11/05/2024 11/05/24 | For Sale | $730,000 | -- | $206 / Sq Ft |
Seller's Agent in 2025
Michelle Maloy
PR LATITUDES REALTY
(787) 645-4870
48 Total Sales
Source: Stellar MLS
MLS Number: PR9109896
Disclaimer: Certain information contained herein is derived from information provided by parties other than Homes.com. All information provided is deemed reliable, but is not guaranteed to be accurate and should be independently verified.
All data is obtained from various sources and may not have been verified by broker or MLS GRID. Supplied Open House Information is subject to change without notice. All information should be independently reviewed and verified for accuracy. Properties may or may not be listed by the office/agent presenting the information. Some IDX listings have been excluded from this website. IDX information is provided exclusively for personal, non-commercial use, and may not be used for any purpose other than to identify prospective properties consumers may be interested in purchasing. Information is deemed reliable but not guaranteed.
Listings courtesy of Stellar MLS as distributed by MLS GRID.
Based on information submitted to the MLS GRID
Listing Information presented by local MLS brokerage: Ten-X - (888)-952-6393
Ask me questions while you tour the home.