

Move-In Specials
Prado Perks: Discover Resident-Only Deals at Your Favorite On-Site Retailers — Contact Us Today!
Highlights
- Walk-In Closets
- Controlled Access
- On-Site Retail
- Fireplace
- Island Kitchen
- Elevator
About Prado West
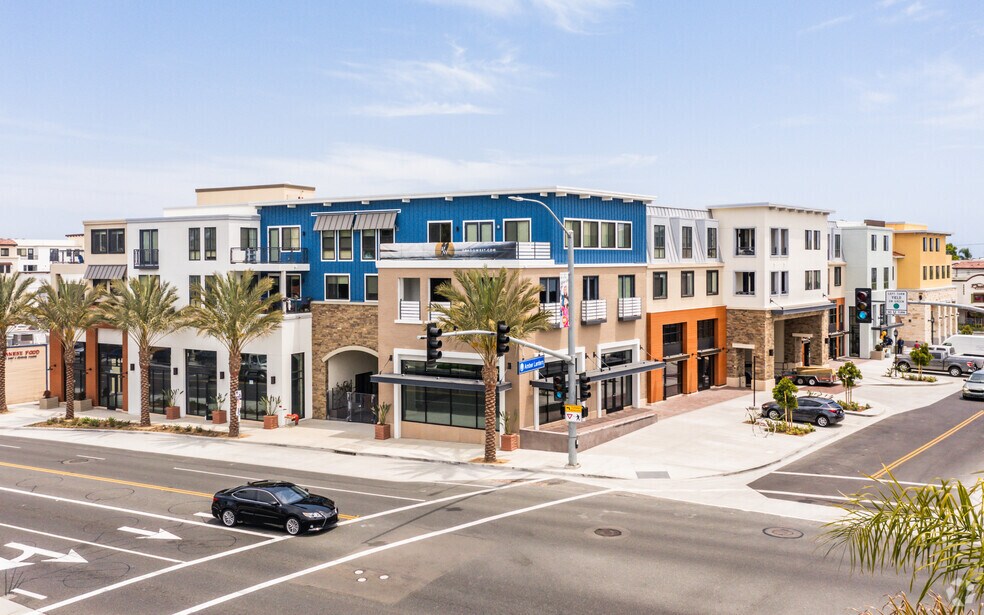
Prado West is a comfortably coastal community from which to enjoy Dana Point, to linger, to enjoy casual or fine dining, and to experience a one-of-a-kind apartment home. A part of the neighborhood... Apart from the ordinary. Live in one of Prado West's thoughtfully designed residences, window shop through 25,000-plus square feet of walkable storefront space, or take in casual, coastal cuisine. It's all right here in Southern California's premier location. Greystar California, Inc. dba Greystar Corp. License No. 1525765 Broker: Gerard S. Donohue License No. 01265072.

Pricing and Floor Plans
The total monthly price shown includes only the required fees. Additional fees may still apply to your rent. Use the rental calculator to estimate all potential associated costs.
1 Bedroom
A1
- 1 Bed
- 1 Bath
- 868 Sq Ft
| Unit | Total Price | Sq Ft | Availability | Unit Details |
|---|---|---|---|---|
| 302 | $4,011 | 868 | Oct 13 |
A3TH
- 1 Bed
- 2 Baths
- 1,472 Sq Ft
| Unit | Total Price | Sq Ft | Availability | Unit Details |
|---|---|---|---|---|
| 101 | $5,225 | 1,472 | Now |
2 Bedrooms
B4
- 2 Beds
- 2 Baths
- 1,164 Sq Ft
| Unit | Total Price | Sq Ft | Availability | Unit Details |
|---|---|---|---|---|
| 303 | $4,864 | 1,164 | Nov 3 |
B35
- 2 Beds
- 2 Baths
- 1,156 Sq Ft
| Unit | Total Price | Sq Ft | Availability | Unit Details |
|---|---|---|---|---|
| 303 | $5,153 | 1,156 | Oct 7 |
B6
- 2 Beds
- 2 Baths
- 1,400 Sq Ft
| Unit | Total Price | Sq Ft | Availability | Unit Details |
|---|---|---|---|---|
| 412 | $5,320 | 1,400 | Oct 3 |
B5
- 2 Beds
- 2 Baths
- 1,391 Sq Ft
| Unit | Total Price | Sq Ft | Availability | Unit Details |
|---|---|---|---|---|
| 409 | $5,485 | 1,391 | Oct 21 |
B36TH
- 2 Beds
- 3 Baths
- 1,746 Sq Ft
| Unit | Total Price | Sq Ft | Availability | Unit Details |
|---|---|---|---|---|
| 204 | $5,950 | 1,746 | Oct 23 |
B40TH
- 2 Beds
- 3 Baths
- 2,458 Sq Ft
| Unit | Total Price | Sq Ft | Availability | Unit Details |
|---|---|---|---|---|
| 102 | $7,805 | 2,458 | Oct 15 |
Fees and Policies
The fees below are based on community-supplied data and may exclude additional fees and utilities. Use the Rent Estimate Calculator to determine your monthly and one-time costs based on your requirements.
Property Fee Disclaimer: Total Monthly Leasing Price includes base rent, all monthly mandatory and any user-selected optional fees. Excludes variable, usage-based, and required charges due at or prior to move-in or at move-out. Security Deposit may change based on screening results, but total will not exceed legal maximums. Some items may be taxed under applicable law. Some fees may not apply to rental homes subject to an affordable program. All fees are subject to application and/or lease terms. Prices and availability subject to change. Resident is responsible for damages beyond ordinary wear and tear. Resident may need to maintain insurance and to activate and maintain utility services, including but not limited to electricity, water, gas, and internet, per the lease. Additional fees may apply as detailed in the application and/or lease agreement, which can be requested prior to applying. Pets: Pet breed and other pet restrictions apply. Rentable Items: All Parking, storage, and other rentable items are subject to availability. Final pricing and availability will be determined during lease agreement. See Leasing Agent for details.
Community Details
Property Information
- Built in 2020
- 109 units/4 stories
Lease Options
- 1 - 12 Month Leases
Community Amenities
Property Services
- 24 Hour Access
- Controlled Access
- On-Site Retail
Shared Community
- Clubhouse
- Storage Space
- Elevator
Fitness & Recreation
- Fitness Center
- Bicycle Storage
Outdoor Features
- Grill
Additional Amenities
- Appliance Package - Stainless
- Appliance Package - Stainless Steel
- Bike Score: 70
- Bike Storage
- Bike Workshop
- Building 3
- Community Beach Package
- Controlled Access Community
- Countertops - Quartz
- Custom Cabinets with Soft Close Features
- Deep Soaking Bathtub / Shower
- Deep Soaking Bathtub / Shower Combo
- Designer Plumbing Fixtures
- Dog sPAW
- EV Parking
- Half-Bath
- High-Speed Internet
- In Unit Washer & Dryers -Full Size Front Loader
- In Unit Washer and Dryer - Full Size Front Load
- Kitchen Island
- Near "Great! Schools.org" Top Rated School
- On Site Retail
- On-Site Professional Management
- Outdoor Community BBQ
- Outdoor Firepit / Fireplace
- Package Locker System
- Patio: 57 - 89 sqft
- Plush Carpeting in Bedrooms
- Programmable Thermostats/Nests
- Recessed Ceiling Lighting
- Reservable Community E-Bikes
- Reservable Community Paddleboards
- Reserved Parking
- Resident Loyalty Program With Onsite Retail
- Rooftop Terrace
- Shared Garage
- Stylish Tile Backsplashes
- Surf / Recreation Equipment Workshop
- Walk-In Shower with Tile Surround
- Walkscore: 94
- Yoga Room
Apartment Features
Indoor Features
- Air Conditioning
- Cable Ready
- Fireplace
- Washer/Dryer
- High Speed Internet Access
Kitchen Features & Appliances
- Dishwasher
- Microwave
- Kitchen
- Refrigerator
- Range
- Island Kitchen
Model Details
- Walk-In Closets
- Window Coverings
- Workshop
- Patio
Matterport 3D Tours
Map
- 24582 Del Prado Unit 213
- 24725 Santa Clara Ave Unit 10
- 24722 Del Prado Ave Unit 204
- 24722 Del Prado Ave Unit 203
- 24722 Del Prado Ave Unit 205
- 24722 Del Prado Ave Unit 206
- 24722 Del Prado Ave Unit 302
- 24722 Del Prado Ave Unit 303
- 24722 Santa Clara Ave
- 33902 Valencia Place
- 33832 Barcelona Place
- 34412 St of the Green Lant
- 35 Shoreline Dr
- 33741 Blue Lantern St
- 24386 Vista Point Ln
- 33902 Faeroe Bay
- 24345 Vista Point Ln
- 33872 Alcazar Dr
- 33831 Alcazar Dr Unit 4
- 33795 Vista Grande
- 34101 El Encanto Ave Unit C
- 34082 La Serena Dr
- 24536 Santa Clara Ave
- 34036 Street of the Amber Lantern Unit B
- 34051 Violet Lantern St
- 24622 Santa Clara Ave
- 24709 Santa Clara Ave
- 34031 Granada Dr
- 24352 Santa Clara Ave
- 24722 Del Prado Ave Unit 202
- 24722 Del Prado Ave
- 24722 Del Prado Ave Unit 407
- 24722 Del Prado Ave Unit 304
- 24722 Del Prado Ave Unit 201
- 24722 Del Prado Ave
- 24622 El Camino Capistrano
- 33941 Street of the Violet Lantern Unit B
- 33936 Amber Lantern St
- 105 Palm Beach Ct
- 33852 Orilla Rd
Ask me questions while you tour the home.