Section Image

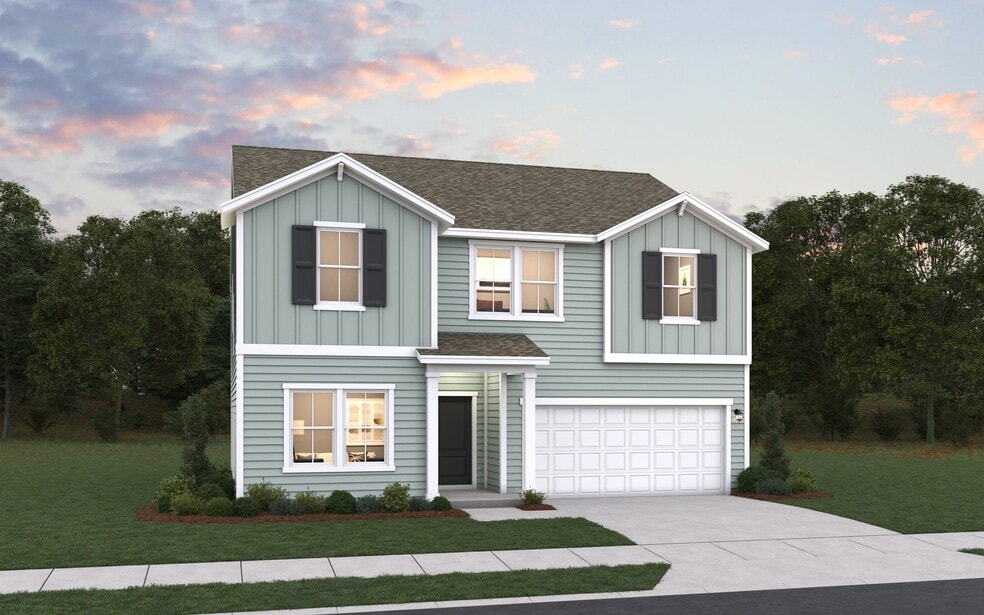
Prelude Plan

NEW CONSTRUCTION
Verified Plan Verified badge confirms data from builder
Starting from $295,990 Sherwood Gardens Landrum, SC 29356

Estimated payment starting at $1,949/month

Total Views 45,798
3 - 5 Beds
2 Baths
2,428 Sq Ft
$122 Price per Sq Ft

Highlights

  • New Construction
  • Primary Bedroom Suite
  • Community Pool
  • Landrum Middle School Rated A-
  • Loft
  • Covered Patio or Porch

About This Floor Plan

The Prelude floor plan features 2,428 square feet of thoughtfully designed two-story living with 3 to 5 bedrooms and 2.5 to 3 baths. A spacious kitchen anchors the main floor, offering plenty of room for cooking and gathering. The first floor includes a dedicated home office or study, perfect for remote work or quiet focus. Upstairs, an additional office space provides even more flexibility for work, hobbies, or homework. With a 2-car garage and generous living areas throughout, the Prelude is built for modern lifestyles.

Sales Office

All tours are by appointment only. Please contact sales office to schedule.

Sales Team
Crystal Daniel
Office Address
213 Talbert Trl
Landrum, SC 29356
Driving Directions

Home Details

Home Type

  • Single Family

Lot Details

  • Minimum 6,970 Sq Ft Lot
  • Minimum 52 Ft Wide Lot

HOA Fees

  • $40 Monthly HOA Fees

Parking

  • 2 Car Attached Garage
  • Front Facing Garage

Taxes

  • No Special Tax

Home Design

  • New Construction

Interior Spaces

  • 2,428 Sq Ft Home
  • 2-Story Property
  • Formal Entry
  • Family Room
  • Dining Area
  • Loft
  • Flex Room

Kitchen

  • Walk-In Pantry
  • Dishwasher
  • Kitchen Island

Bedrooms and Bathrooms

  • 3-5 Bedrooms
  • Primary Bedroom Suite
  • Walk-In Closet
  • Powder Room
  • 2 Full Bathrooms
  • Dual Vanity Sinks in Primary Bathroom
  • Bathtub with Shower
  • Walk-in Shower

Laundry

  • Laundry Room
  • Laundry on upper level

Outdoor Features

  • Covered Patio or Porch

Community Details

Recreation

  • Community Playground
  • Community Pool

Home Details

Home Type

Single Family

Lot Details

6,970 Sq Ft Lot

HOA Fees

$40 per month

Parking

2

Listing Details

  • Bathtub with Shower: Bathtub with Shower
  • Property Sub Type: Single Family Residence
  • Property Type: Residential Plan
  • Community Features: Community Pool, Community Playground
  • Lot Features: Yard
  • Standard Status: Active
  • Subdivision Name: Sherwood Gardens
  • Directions: From Interstate 26, take Exit 1 toward Landrum, drive approximately 2 miles, turn left onto S Shamrock Ave, and continue for about 1 mile; Sherwood Gardens (at Talbert Trail) will be on your left.
  • Interior Amenities: Powder Room, Dual Vanity Sinks in Primary Bathroom, Walk-in Shower, Walk-In Closet, Primary Bedroom Suite, Kitchen Island, Walk-In Pantry, Dining Area
  • Is New Construction?: Yes
  • Room Types: Family Room, Flex Room, Formal Entry, Loft
  • PlanType: SingleFamily
  • Land Value Excluded: No
  • Bathrooms Full Min: 2
  • Bathrooms Full Max: 4
  • Bathrooms Half Max: 1
  • Bedrooms Min: 3
  • Bedrooms Max: 5
  • Living Area Min: 2428.000
  • Living Area Max: 2428.000
  • Community Description: Discover modern homes with premium amenities in Landrum, SC—perfect for those seeking style, comfort, and convenience in a highly desirable area. This community features beautifully designed open-concept floor plans that blend functionality with everyday living, all while delivering the promise of accessible luxury. Enjoy a stress-free homebuying experience with thoughtfully crafted homes that offer more comfort for less, without compromise. Located just minutes from I-26, you’ll have easy access to dining, shopping, and schools, making it an ideal place to call home. Start your homebuying journey today and explore all that Landrum has to offer while finding your dream home.
  • Special Features: 8194

Interior Features

  • Full Bathrooms: 2
  • Total Bedrooms: 3
  • Stories: 2

Exterior Features

  • Builder Name: Dream Finders Homes - Myrtle Beach Division
  • Patio And Porch Features: Covered Patio or Porch, Front Porch

Garage/Parking

  • Garage Spaces: 2
  • Parking Features: Direct Access Garage, Garage, Attached Garage
  • Garage Entry: Front

Utilities

  • Laundry Features: Laundry located on upper level, Laundry Room

Condo/Co-op/Association

  • HOA: True
  • Homeowner Association Monthly Fee: 39.600

Lot Info

  • Lot Size Acres: 0.160000
  • Lot Size Sq Ft: 6969.600000
  • Lot Size Width: 52.000

Map

Move In Ready Homes with this Plan

  • 252 Talbert Trail

    $328,715

    • 4 Beds
    • 2.5 Baths
    • 2,428 Sq Ft
    252 Talbert Trail
    • 6,969 Sq Ft
    • Move in 10/1/26
    Section Image

Other Plans in Sherwood Gardens

  • Harmony Plan

    Harmony Plan

    Starting at $275,990

    • 3 - 4 Beds
    • 2 Baths
    • 1,656 Sq Ft
    • 1 Story
    • 2 Car Garages
    Harmony Plan
    Section Image
  • Venture Plan

    Venture Plan

    Starting at $276,990

    • 3 - 4 Beds
    • 2 - 3 Baths
    • 1,842 Sq Ft
    • 2 Stories
    • 2 Car Garages
    Venture Plan
    Section Image
  • Wayfare Plan

    Wayfare Plan

    Starting at $287,990

    • 3 - 5 Beds
    • 2 - 3.5 Baths
    • 2,264 Sq Ft
    • 2 Stories
    • 2 Car Garages
    Wayfare Plan
    Section Image

About the Builder

Dream Finders Homes began in 2008 as a Florida homebuilder and has grown into a national residential construction business. The company focuses on building single-family homes and offers new-home communities, luxury custom homes, and 55+ living options. Dream Finders Homes serves buyers across multiple U.S. growth markets, including Florida, Texas, North Carolina, South Carolina, Georgia, Colorado, Virginia, Maryland, Tennessee, and Arizona. The business centers on new construction, design choices, and homebuyer personalization within the broader housing market.
Section Image

Frequently Asked Questions

How many homes are planned at Sherwood Gardens

What are the HOA fees at Sherwood Gardens?

How many floor plans are available at Sherwood Gardens?

How many move-in ready homes are available at Sherwood Gardens?

Your Personal Tour Guide

Ask me questions while you tour the home.