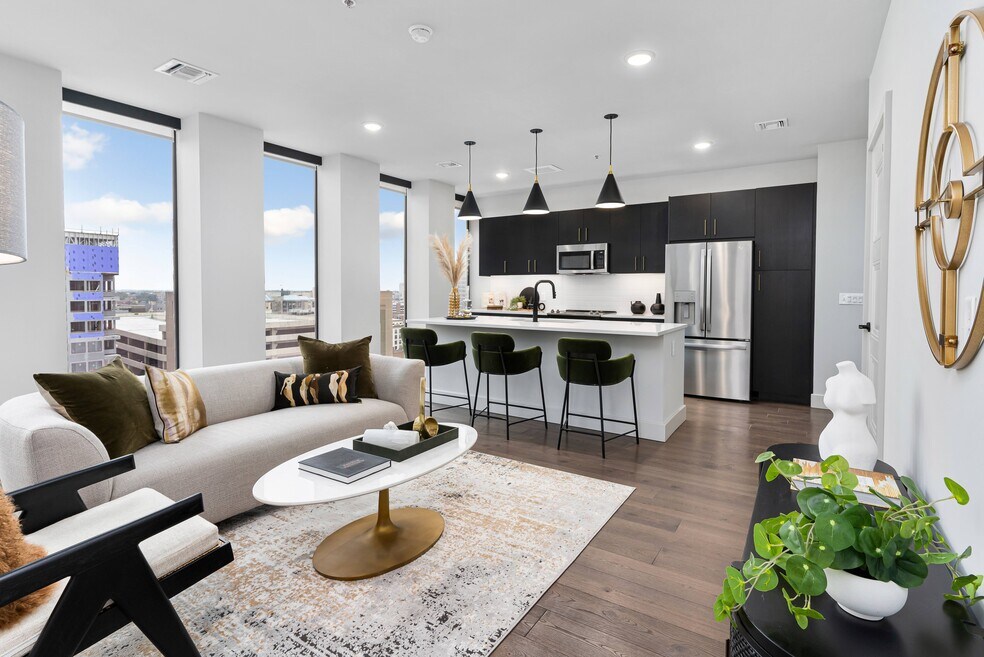


Move-In Specials
Limited Time Only! Special reduced pricing on select units! Restrictions apply. Contact Us Today For More Details And To Schedule Your Community Tour!
Highlights
- Waterfront
- Floor to Ceiling Windows
- High Ceilings
- Walk-In Closets
- Planned Social Activities
- Controlled Access
About Preston Centre
Historic Elegance & SophisticationWelcome to Preston Centre – offering a reimagined living experience amidst the energy of Downtown Columbus, OH. Our curated community amenities and apartment homes provide the epitome of leasable luxury living. Experience the excitement of Downtown living and envision yourself starting anew, in the center of it all. Contact us today to reserve your home in this extraordinary community.

Pricing and Floor Plans
1 Bedroom
A1
$1,820
- 1 Bed
- 1 Bath
- 689 Sq Ft
| Unit | Base Price | Sq Ft | Availability | Unit Details |
|---|---|---|---|---|
| 1211 | $1,820 | 689 | Sep 5 |
A3.1
$1,878
- 1 Bed
- 1 Bath
- 765 Sq Ft
| Unit | Base Price | Sq Ft | Availability | Unit Details |
|---|---|---|---|---|
| 1009 | $1,878 | 765 | Now |
A1.1
$1,910 - $1,948
- 1 Bed
- 1 Bath
- 823 Sq Ft
| Unit | Base Price | Sq Ft | Availability | Unit Details |
|---|---|---|---|---|
| 1311 | $1,948 | 823 | Now | |
| 1406 | $1,910 | 823 | Sep 19 |
A2
$2,147
- 1 Bed
- 1 Bath
- 846 Sq Ft
| Unit | Base Price | Sq Ft | Availability | Unit Details |
|---|---|---|---|---|
| 1004 | $2,147 | 846 | Now | |
| 1104 | $2,147 | 846 | Now | |
| 1105 | $2,147 | 846 | Now | |
| 1107 | $2,147 | 846 | Now | |
| 1204 | $2,147 | 846 | Now | |
| 1205 | $2,147 | 846 | Now | |
| 1207 | $2,147 | 846 | Now | |
| 1304 | $2,147 | 846 | Now | |
| 1305 | $2,147 | 846 | Now | |
| 1307 | $2,147 | 846 | Now |
A4.1 + Den
$2,215 - $2,959
- 1 Bed
- 1.5 Bath
- 991 Sq Ft
| Unit | Base Price | Sq Ft | Availability | Unit Details |
|---|---|---|---|---|
| 1110 | $2,215 | 992 | Now | |
| 1310 | $2,367 | 991 | Now | |
| 1210 | $2,959 | 991 | Now |
A4 + Den
$2,215 - $2,367
- 1 Bed
- 1.5 Bath
- 992 Sq Ft
| Unit | Base Price | Sq Ft | Availability | Unit Details |
|---|---|---|---|---|
| 1001 | $2,215 | 992 | Now | |
| 1008 | $2,215 | 992 | Now | |
| 1101 | $2,367 | 992 | Now | |
| 1201 | $2,367 | 992 | Now | |
| 1301 | $2,367 | 992 | Now | |
| 1405 | $2,367 | 992 | Now | |
| 1506 | $2,367 | 992 | Now | |
| 1806 | $2,367 | 992 | Now |
A2.1
$2,227
- 1 Bed
- 1 Bath
- 947 Sq Ft
| Unit | Base Price | Sq Ft | Availability | Unit Details |
|---|---|---|---|---|
| 1206 | $2,227 | 966 | Now |
A2.2
$2,227
- 1 Bed
- 1 Bath
- 966 Sq Ft
| Unit | Base Price | Sq Ft | Availability | Unit Details |
|---|---|---|---|---|
| 1106 | $2,227 | 966 | Now | |
| 1306 | $2,227 | 966 | Now |
A6
$2,412
- 1 Bed
- 1 Bath
- 1,018 Sq Ft
| Unit | Base Price | Sq Ft | Availability | Unit Details |
|---|---|---|---|---|
| 1312 | $2,412 | 1,018 | Aug 31 |
A5.1 + Den
$2,504
- 1 Bed
- 1 Bath
- 1,017 Sq Ft
| Unit | Base Price | Sq Ft | Availability | Unit Details |
|---|---|---|---|---|
| 1804 | $2,504 | 1,017 | Sep 7 |
A3.3
$2,655
- 1 Bed
- 1 Bath
- 867 Sq Ft
| Unit | Base Price | Sq Ft | Availability | Unit Details |
|---|---|---|---|---|
| 1505 | $2,655 | 867 | Nov 6 |
A3.2
Call for Rent
- 1 Bed
- 1 Bath
- 865 Sq Ft
A3.4
Call for Rent
- 1 Bed
- 1 Bath
- 867 Sq Ft
A5 + Den
Call for Rent
- 1 Bed
- 1 Bath
- 1,017 Sq Ft
2 Bedrooms
B2
$2,843 - $3,768
- 2 Beds
- 2 Baths
- 1,215 Sq Ft
| Unit | Base Price | Sq Ft | Availability | Unit Details |
|---|---|---|---|---|
| 1508 | $2,843 | 1,215 | Now | |
| 2104 | $2,995 | 1,215 | Now | |
| 2204 | $3,768 | 1,215 | Nov 7 |
B4
$2,852
- 2 Beds
- 2 Baths
- 1,283 Sq Ft
| Unit | Base Price | Sq Ft | Availability | Unit Details |
|---|---|---|---|---|
| 1702 | $2,852 | 1,303 | Now |
B3
$2,974
- 2 Beds
- 2 Baths
- 1,232 Sq Ft
| Unit | Base Price | Sq Ft | Availability | Unit Details |
|---|---|---|---|---|
| 2001 | $2,974 | 1,232 | Now |
B7
$2,998 - $3,112
- 2 Beds
- 2.5 Baths
- 1,350 Sq Ft
| Unit | Base Price | Sq Ft | Availability | Unit Details |
|---|---|---|---|---|
| 1112 | $2,998 | 1,350 | Now | |
| 1212 | $3,112 | 1,350 | Now |
B9 + Den
$3,082
- 2 Beds
- 2 Baths
- 1,519 Sq Ft
| Unit | Base Price | Sq Ft | Availability | Unit Details |
|---|---|---|---|---|
| 1401 | $3,082 | 1,519 | Now |
B8
$3,196
- 2 Beds
- 2 Baths
- 1,519 Sq Ft
| Unit | Base Price | Sq Ft | Availability | Unit Details |
|---|---|---|---|---|
| 1007 | $3,196 | 1,519 | Now |
B1
Call for Rent
- 2 Beds
- 2 Baths
- 1,170 Sq Ft
B5
Call for Rent
- 2 Beds
- 2 Baths
- 1,306 Sq Ft
B5.1
Call for Rent
- 2 Beds
- 2 Baths
- 1,325 Sq Ft
B6
Call for Rent
- 2 Beds
- 2 Baths
- 1,325 Sq Ft
B10 + Den
Call for Rent
- 2 Beds
- 2 Baths
- 1,601 Sq Ft
3 Bedrooms
C1
$5,168
- 3 Beds
- 3.5 Baths
- 1,956 Sq Ft
| Unit | Base Price | Sq Ft | Availability | Unit Details |
|---|---|---|---|---|
| 1902 | $5,168 | 1,956 | Now |
C2
$5,605 - $5,624
- 3 Beds
- 3.5 Baths
- 1,995 Sq Ft
| Unit | Base Price | Sq Ft | Availability | Unit Details |
|---|---|---|---|---|
| 2002 | $5,605 | 1,995 | Now | |
| 2102 | $5,605 | 1,995 | Now | |
| 2202 | $5,624 | 1,995 | Now |
Fees and Policies
The fees below are based on community-supplied data and may exclude additional fees and utilities. Use the Rent Estimate Calculator to determine your monthly and one-time costs based on your requirements.
Property Fee Disclaimer: Based on community-supplied data and independent market research. Subject to change without notice. May exclude fees for mandatory or optional services and usage-based utilities.
Community Details
Property Information
- Built in 2024
- 105 units/24 stories
Lease Options
- 12 - 15 Month Leases
Community Amenities
Property Services
- Controlled Access
- Property Manager on Site
- Package Service
- Planned Social Activities
- Renters Insurance Program
- Wi-Fi
- Community-Wide WiFi
- Maintenance on site
- Public Transportation
- Key Fob Entry
Shared Community
- Business Center
- Clubhouse
- Storage Space
- Elevator
- Lounge
- Multi Use Room
Fitness & Recreation
- Fitness Center
- Gameroom
Outdoor Features
- Waterfront
- Pond
- Zen Garden
Additional Amenities
- 24/7 Controlled Key Fob Building Access
- 24/7 Emergency Maintenance
- 3-Panel Doors
- Bathroom Linen Closet
- Bedroom Ceiling Fans With Lights
- Ceramic tile backsplash
- Coworking Space with Individual Workstations
- Custom Floor to Ceiling Roller Blinds
- Custom Window Coverings
- Direct access to elevated onsite dining options
- Dishwasher & Microwave
- Dramatic open living spaces with 9’ ceilings
- Dramatic Pendant Lighting
- Fiber community Wi-Fi throughout the building
- Floor to Ceiling Windows With Incredible Views
- French Door Refrigerator With Ice Maker
- Full Size GE Stackable Washer & Dryer Included
- Garbage Disposal
- Gas range with built-in Air Fryer
- Gooseneck Kitchen Faucet
- Gorgeous Wide Plank Wood Flooring
- Interior Mail Room
- Interior Storage Rooms Available
- Keyless Entry System
- Large Walk in Closets
- Lighted Bathroom Mirror
- Management by Award Winning Drucker + Falk
- Matte Black Plumbing Fixtures & Door Hardware
- Modern Slab-Front Soft Close Cabinetry
- Online Rent Payment & Service Requests
- Pantry Space*
- Pocket Doors
- Residential Lounge With Coffee Bar
- Satin Brass Cabinet Pulls
- Side-by-Side Refrigerator With Ice Maker
- Sleek glass top range
- Soaking tub
- Stainless Steel Kitchen Appliances
- State-of-the-art Elevator Controls and Interiors
- State-of-the-Art Fitness Center
- Stunning City & Riverfront Views
- Tile Bathroom Floor
- Under-Cabinet Lighting
Kitchen Features & Appliances
- Gas Range
Apartment Features
Indoor Features
- Air Conditioning
- Washer/Dryer
- Ceiling Fans
- High Speed Internet Access
- Tub/Shower
- Wi-Fi
Kitchen Features & Appliances
- Dishwasher
- Disposal
- Microwave
- Kitchen
- Ice Maker
- Refrigerator
- Oven
- Stainless Steel Appliances
- Range
- Freezer
- Pantry
- Quartz Countertops
Model Details
- Tile Floors
- Hardwood Floors
- Views
- Walk-In Closets
- Linen Closet
- Vinyl Flooring
- Window Coverings
- High Ceilings
- Large Bedrooms
- Floor to Ceiling Windows
Matterport 3D Tours
Map
- 100 E Gay St Unit 303
- 100 E Gay St Unit 302
- 100 E Gay St Unit 501
- 49 N 5th St Unit TH14
- 53 N 5th St Unit TH15
- 63 N 5th St Unit G14
- 110 N 3rd St Unit 606
- 110 N 3rd St Unit 604
- 8 E Broad St Unit 502
- 87 N 5th St Unit G19
- 145 N High St Unit 400
- 282 E Gay St Unit G34
- 284 E Gay St Unit G35
- 51 N High St Unit 208
- 51 N High St Unit 508
- 51 N High St Unit 506
- 51 N High St Unit 304
- 51 N High St Unit 702
- 51 N High St Unit 403
- 51 N High St Unit 602
- 195 E Broad St
- 195 E Broad St
- 150 E Gay St
- 110 N 3rd St Unit 703
- 8 E Broad St Unit 701
- 226 E Gay St Unit G22
- 226 E Gay St
- 44 N High St Unit 3B
- 265 E State St
- 11 E Gay St
- 145 N High St Unit 301
- 174 E Long St
- 223 E Town St
- 70 N High St
- 150 N 3rd St
- 106 N High St Unit 401
- 321 E Capital St
- 230 E Long St
- 80 E Rich St
- 106 N High St
Ask me questions while you tour the home.