
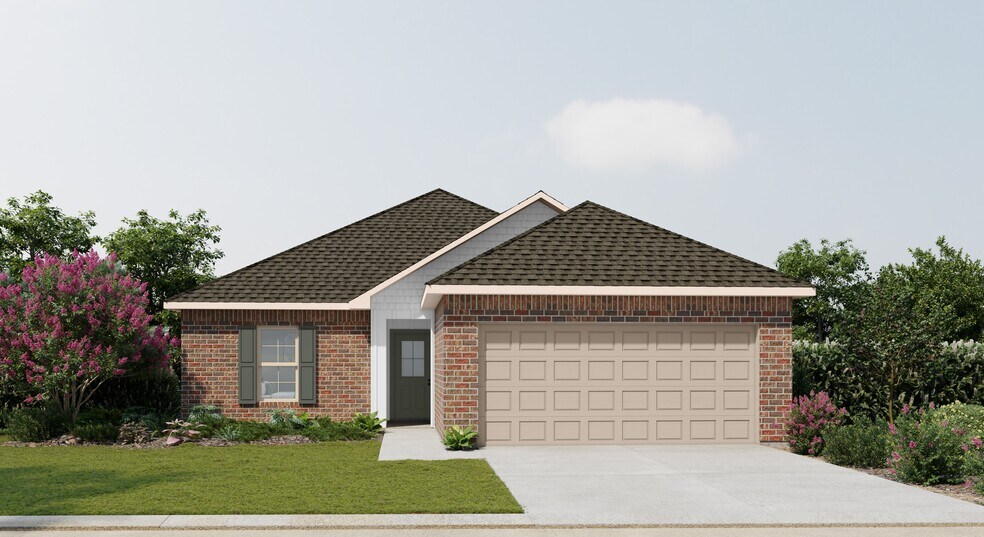


Verified badge confirms data from builder
Estimated payment starting at $1,506/month
Total Views
35,964
3
Beds
2
Baths
1,422
Sq Ft
$163
Price per Sq Ft
Highlights
- New Construction
- Primary Bedroom Suite
- Pond in Community
- Schriever Elementary School Rated 9+
- ENERGY STAR Certified Homes
- Granite Countertops
About This Floor Plan
- Brick & Vinyl Exterior- Two Car Garage- Open Floor Plan- Three Bedrooms, Two Bathrooms- Garden Master Tub- Walk-In Master Closet- Optional Fireplace
Sales Office
Hours
| Monday - Saturday | 10:00 AM - 6:00 PM |
| Sunday | 1:00 PM - 6:00 PM |
Sales Team
Amy Angelle
Kristina Pierre
Office Address
This address is an offsite sales center.
218 Royal Oak Blvd
Thibodaux, LA 70301
Driving Directions
Home Details
Home Type
- Single Family
Lot Details
- Minimum 6,367 Sq Ft Lot
- Minimum 41 Ft Wide Lot
- Landscaped
Parking
- 2 Car Attached Garage
- Front Facing Garage
Taxes
- No Special Tax
Home Design
- New Construction
Interior Spaces
- 1,422 Sq Ft Home
- 1-Story Property
- Coffered Ceiling
- Recessed Lighting
- Fireplace
- Formal Entry
- Living Room
- Combination Kitchen and Dining Room
- Smart Thermostat
Kitchen
- Walk-In Pantry
- Range Hood
- Dishwasher
- Stainless Steel Appliances
- Granite Countertops
Flooring
- Carpet
- Tile
Bedrooms and Bathrooms
- 3 Bedrooms
- Primary Bedroom Suite
- Walk-In Closet
- 2 Full Bathrooms
- Primary bathroom on main floor
- Private Water Closet
- Bathtub with Shower
- Walk-in Shower
Laundry
- Laundry Room
- Laundry on main level
- Washer and Dryer
Utilities
- Central Heating and Cooling System
- Programmable Thermostat
- Tankless Water Heater
Additional Features
- ENERGY STAR Certified Homes
- Covered Patio or Porch
Community Details
- Property has a Home Owners Association
- Pond in Community
Community Map
Map
Other Plans in Imperial Landing
About the Builder
DSLD Homes began in Louisiana and grew into a residential homebuilder with a broad presence across the Southern United States. The company builds new single-family homes in communities across Louisiana, Alabama, Florida, Mississippi, Texas, and Tennessee, with a focus on energy efficiency and lasting value. DSLD Homes also supports buyers through mortgage services and customer care, creating a more integrated homebuying process. The business centers on new-home construction, community development, and post-sale support for homeowners.
Frequently Asked Questions
How many homes are planned at Imperial Landing
How many floor plans are available at Imperial Landing?
How many move-in ready homes are available at Imperial Landing?
Nearby Homes
- 308 Carol St
- 00 W Park Ave
- 303 & 403 W Park Ave
- 0 W Park Ave
- TBD W Park Ave
- 1445 Tiger Dr
- 1441 Tiger Dr
- 1447 Tiger Dr
- 1443 Tiger Dr
- 231 Jolie Oaks Blvd
- TBD Highway 3185
- 2305 St Bernard St
- TBD3/6 Hernandez Ave
- TBD3/3 Hernandez Ave
- 351 Louisiana 20
- 391 Louisiana 20
- 200 Couch Dr
- Lot 3 Louisiana 1
- 2244 Audubon Ave
- Lot 2A S Acadia Rd
Builder
Your Personal Tour Guide
Ask me questions while you tour the home.