Estimated payment starting at $5,017/month
Highlights
- New Construction
- Primary Bedroom Suite
- High Ceiling
- Bear Creek Elementary School Rated A-
- Solid Surface Bathroom Countertops
- Game Room
About This Floor Plan
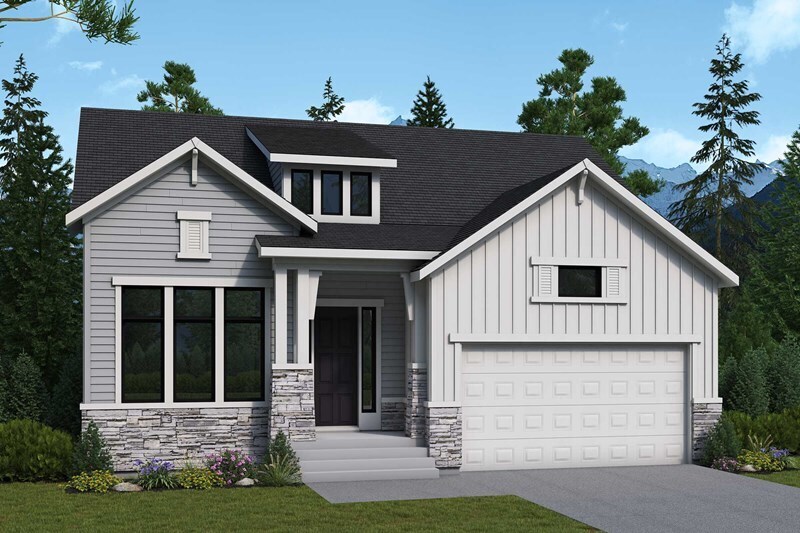
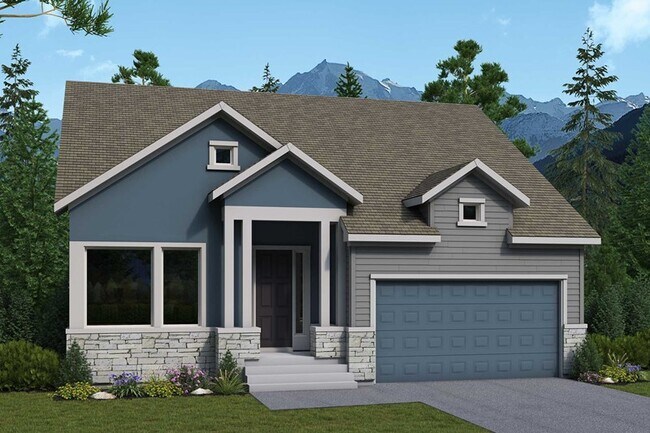
Invite elegant style and streamlined comforts to your life with The Prospect floor plan by David Weekley Homes in Cloverleaf. The center island anchors the first level, connecting the open kitchen, sunny family and dining spaces, and breezy patio via uninterrupted sight lines. A game room rests at the bottom of the stairs, creating a lovely space for relaxation away from the home’s primary gathering areas. Junior bedrooms provide plenty of space and privacy for kids rooms and guest accommodations. The Owner’s Retreat presents calm, quiet luxuries to make the end of each day superb, and includes an en suite Owner’s Bath and walk-in closet. Craft your ideal home office or social lounge in the front study. Contact the David Weekley Homes at Cloverleaf Team to experience the difference our World-class Customer Service makes in building your new home in Monument, CO.
Builder Incentives
Sales Office
| Monday - Saturday |
10:00 AM - 6:00 PM
|
| Sunday |
12:00 PM - 6:00 PM
|
Home Details
Home Type
- Single Family
HOA Fees
- $25 Monthly HOA Fees
Parking
- 2 Car Attached Garage
- Front Facing Garage
Taxes
- Special Tax
- 0.91% Estimated Total Tax Rate
Home Design
- New Construction
Interior Spaces
- 3,544 Sq Ft Home
- 1-Story Property
- High Ceiling
- Ceiling Fan
- ENERGY STAR Qualified Windows
- Open Floorplan
- Dining Area
- Home Office
- Game Room
- Partially Finished Basement
Kitchen
- Eat-In Kitchen
- Breakfast Bar
- Built-In Microwave
- Dishwasher
- Kitchen Island
- Disposal
Flooring
- Carpet
- Luxury Vinyl Plank Tile
Bedrooms and Bathrooms
- 4 Bedrooms
- Primary Bedroom Suite
- Walk-In Closet
- Powder Room
- Primary bathroom on main floor
- Solid Surface Bathroom Countertops
- Dual Vanity Sinks in Primary Bathroom
- Private Water Closet
- Bathtub with Shower
- Walk-in Shower
Laundry
- Laundry Room
- Laundry on main level
- Washer and Dryer Hookup
Eco-Friendly Details
- Energy-Efficient Insulation
Outdoor Features
- Patio
- Front Porch
Utilities
- Central Heating and Cooling System
- Programmable Thermostat
- PEX Plumbing
- Tankless Water Heater
- High Speed Internet
- Cable TV Available
Community Details
Overview
- Mountain Views Throughout Community
Amenities
- Outdoor Fireplace
Recreation
- Trails
Map
Move In Ready Homes with this Plan
Other Plans in Cloverleaf - Mountainview Collection
About the Builder
Frequently Asked Questions
How many homes are planned at Cloverleaf - Mountainview Collection
What are the HOA fees at Cloverleaf - Mountainview Collection?
What is the tax rate at Cloverleaf - Mountainview Collection?
How many floor plans are available at Cloverleaf - Mountainview Collection?
How many move-in ready homes are available at Cloverleaf - Mountainview Collection?
- 768 Gold Canyon Rd
- 17147 Copper Valley Ct
- 17230 Snowwood Dr
- 415 2nd St
- 0 Second St Unit 1114973
- 331 Grandwood Dr
- 331 Grandwood Dr
- 241 Front St Unit 102
- 2974 Lakefront Dr
- 1380 Buckwood Ln
- 19845 E Top O the Moor Dr
- 19942 Chisholm Trail
- 3615 Summertime Ct
- 16935 Oldborough
- 390 Silver Rock Place
- 3354 White Bear Point
- 15950 Roller Coaster Rd
- 0 County Line Rd
- 15125 Rockview Dr
- 1318 Montcombe Dr
- Cloverleaf - Mountainview Collection
- Cloverleaf - Pinnacle Collection
- Jackson Creek North - Toll Brothers at Jackson Creek
- Jackson Creek North
- Jackson Creek North - Jackson Creek
- Jackson Creek North
- Monument Junction - 4-Square Collection
- Monument Junction - Classic Collection
- Monument Junction - Cadence Collection
- Home Place Ranch - Alpine
- Home Place Ranch - Villas
- Home Place Ranch
- Home Place Ranch - Serenity
- Home Place Ranch - Regal
- Flying Horse - Village of Capri
- Flying Horse - Village of Turin
- Flying Horse North
- Victory Ridge - The Residences
Ask me questions while you tour the home.