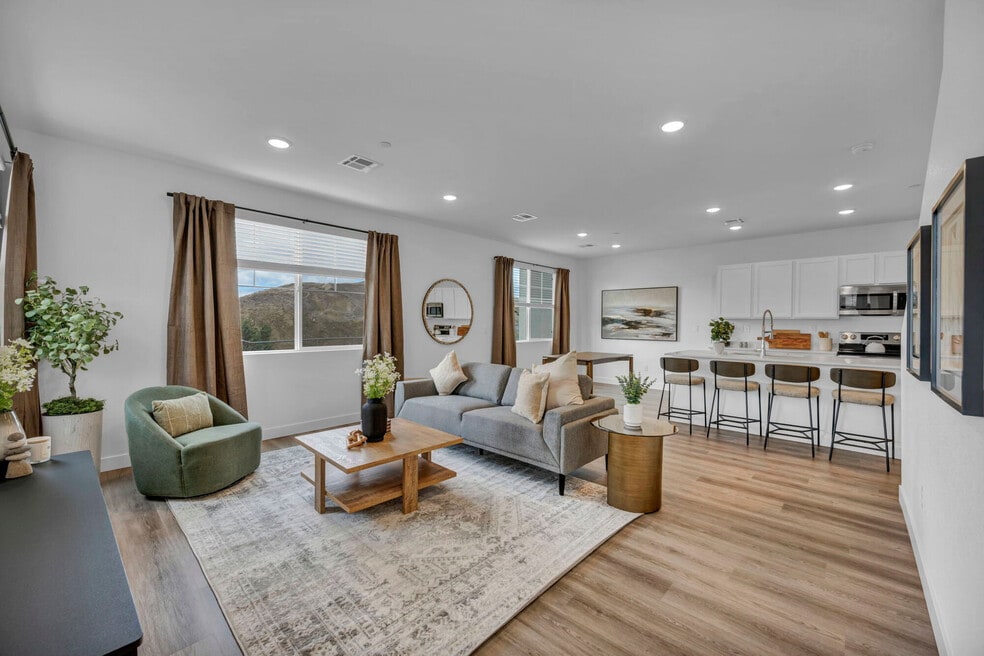


Highlights
- New Construction
- Loft Layout
- Porch
- High Ceilings
- Walk-In Closets
- Controlled Access
About Prosper 83
Prosper 83: Sparks Living, ElevatedImagine coming home to a space that feels effortlessly you. Our three and four bedroom townhomes are designed with modern living in mind, featuring light-filled layouts and thoughtful conveniences.But Prosper 83 is more than just a place to live; it's your launchpad to the best of Sparks. Step outside and you're moments away from vibrant dining, curated shopping, and top employers. Plus, with excellent schools nearby, you'll find everything you need right at your doorstep.Experience the ease and vibrancy of Prosper 83. Contact us today to schedule your tour.

Pricing and Floor Plans
The total monthly price shown includes only the required fees. Additional fees may still apply to your rent.
3 Bedrooms
3 Bed 3 Bath B
- 3 Beds
- 3 Baths
- 1,698 Sq Ft
| Unit | Base Price | Sq Ft | Availability | Unit Details |
|---|---|---|---|---|
| 04 | $2,899 | 1,698 | Oct 1 |
3 Bed 2.5 Bath
- 3 Beds
- 2.5 Baths
- 1,969 Sq Ft
| Unit | Base Price | Sq Ft | Availability | Unit Details |
|---|---|---|---|---|
| 35 | $3,399 | 1,969 | Now | |
| 06 | $3,305 | 1,969 | Sep 13 | |
| 53 | $3,305 | 1,969 | Sep 13 | |
| 58 | $3,305 | 1,969 | Sep 13 |
Fees and Policies
The fees below are based on community-supplied data and may exclude additional fees and utilities.Property Fee Disclaimer: Based on community-supplied data and independent market research. Subject to change without notice. May exclude fees for mandatory or optional services and usage-based utilities.
Community Details
Property Information
- Built in 2025
- 83 units/2 stories
Lease Options
- 13 mo
Community Amenities
Property Services
- Controlled Access
- Property Manager on Site
- Recycling
- Trash Pickup - Door to Door
- Wi-Fi
- Maintenance on site
- Online Services
Fitness & Recreation
- Walking/Biking Trails
- Bicycle Storage
Additional Amenities
- Attached 2 Car Garages
- Close To Lazy 5 Park In Sparks
- Large Floorplans!
- Near Shopping, Park And Library
- Pet Friendly Community
- Sparks Galleria Shopping Nearby
- Stove / Oven
- Townhome Community
- Views!
Apartment Features
Indoor Features
- Air Conditioning
- Cable Ready
- Washer/Dryer
- Heating
- Ceiling Fans
- Double Vanities
- High Speed Internet Access
- Tub/Shower
- Handrails
- Smoke Free
Kitchen Features & Appliances
- Dishwasher
- Disposal
- Microwave
- Kitchen
- Ice Maker
- Refrigerator
- Oven
- Stainless Steel Appliances
- Range
- Freezer
- Island Kitchen
- Pantry
- Quartz Countertops
Model Details
- Vaulted Ceiling
- Views
- Walk-In Closets
- Carpet
- Dining Room
- Linen Closet
- Loft Layout
- Vinyl Flooring
- Window Coverings
- High Ceilings
- Large Bedrooms
- Balcony
- Patio
- Porch
3D Interior and Exterior Tours
Map
- 6752 Pilot Peak Ct
- 6762 Pilot Peak Ct
- 6772 Pilot Peak Ct
- 804 Cascade Range Dr
- 6782 Pilot Peak Ct
- 5625 Pyramid Way
- 933 Cascade Range Dr
- 7595 Pah Rah Dr
- 736 Iron Stirrup Ct
- 1135 Silver Coyote Dr
- 6609 Coyote Call Trail
- 1150 Riders Ct
- 1377 Full Moon Way
- 6174 Red Sun Dr
- 6211 Bucking Horse Dr
- 6135 Cotton Rosser Rd
- 578 Carson Pass Ct
- 6238 Bucking Horse Dr
- 6182 Farm House Ct
- 1310 Harness Ct
- 6792 Pilot Peak Ct
- 6996 Mount Nimba St
- 1234 Sabata Way
- 815 Kiley Pkwy
- 1227 Lonedale Dr
- 6049 Red Sun Dr
- 6600 Rolling Meadows Dr
- 6919 Sand Mountain Ct
- 6903 Sand Mountain Ct
- 6718 Kettle Rdg Dr
- 6710 Kettle Rdg Dr
- 6702 Kettle Rdg Dr
- 6699 Kettle Rdg Dr
- 6686 Kettle Rdg Dr
- 5555 Sawgrass Ln
- 7755 Tierra Del Sol Pkwy
- 5765 Vista Serena Way Unit 101
- 6460 Eskimo Dr
- 2021 Maradona Dr Unit SI ID1228252P
- 6026 Golden Triangle Way
Ask me questions while you tour the home.