

Move-In Specials
Up to 2.5 Months FREE on Select Units! *Restrictions Apply. Inquire for Details.
Highlights
- Pool
- Walk-In Closets
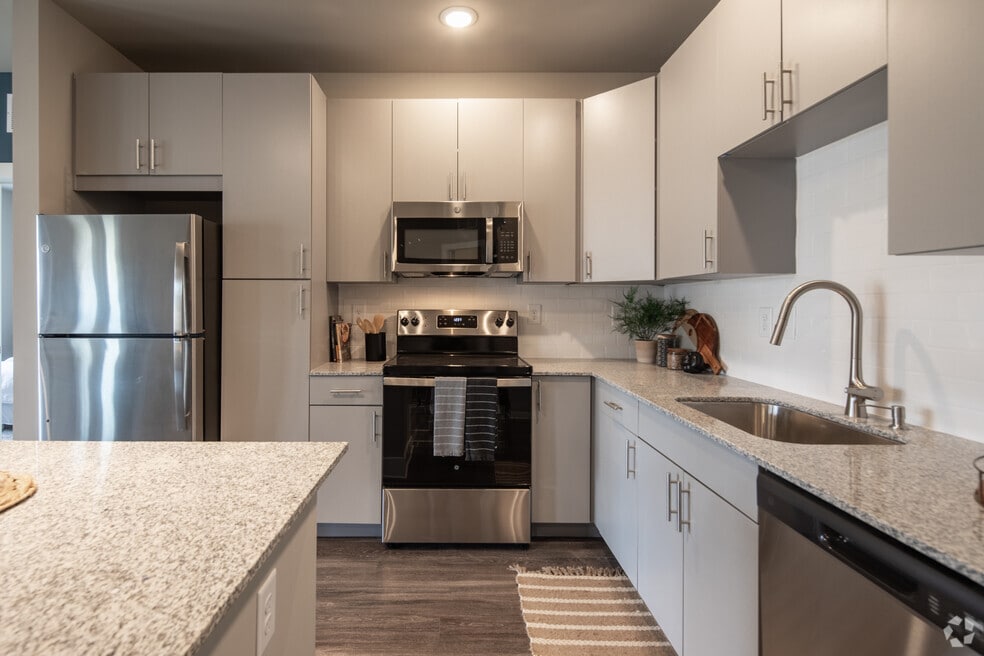
- Island Kitchen
- Dog Park
- Picnic Area
- Elevator
About Prosper Madison Oaks
From cozy one- to three bedroom apartments in Madison, AL perfect for starting fresh to spacious townhome residences at Prosper Madison Oaks ideal for entertaining, our floor plans provide the space you need for whatever life brings. Premium finishes, modern appliances, and thoughtful details create the perfect environment for your next chapter in Madison, Alabama. Every home at Prosper Madison Oaks features private balconies or patios where you can sip your morning coffee while taking in views of our mature oak canopy. Whether you're hosting friends for dinner, working from home, or simply relaxing after a long day, these Madison apartment spaces are designed to adapt to your lifestyle. Walk-in closets, in-unit washers and dryers, and gourmet kitchens with granite countertops ensure that comfort is woven into every detail.

Pricing and Floor Plans
1 Bedroom
1A
$1,078 - $1,121
- 1 Bed
- 1 Bath
- 543 Sq Ft
| Unit | Base Price | Sq Ft | Availability | Unit Details |
|---|---|---|---|---|
| 2410 | $1,078 | 543 | Now | |
| 3409 | $1,078 | 543 | Now | |
| 7410 | $1,078 | 543 | Now | |
| 2210 | $1,121 | 543 | Now | |
| 5310 | $1,078 | 543 | Sep 10 | |
| 6409 | $1,078 | 543 | Sep 12 | |
| 3209 | $1,121 | 543 | Sep 13 | |
| 6309 | $1,078 | 543 | Sep 18 | |
| 6209 | $1,121 | 543 | Oct 5 | |
| 3309 | $1,078 | 543 | Oct 9 | |
| 1309 | $1,078 | 543 | Oct 25 | |
| 5210 | $1,121 | 543 | Nov 9 |
1B
$1,137 - $1,217
- 1 Bed
- 1 Bath
- 691 Sq Ft
| Unit | Base Price | Sq Ft | Availability | Unit Details |
|---|---|---|---|---|
| 1205 | $1,180 | 691 | Now | |
| 1103 | $1,217 | 691 | Now | |
| 6305 | $1,137 | 691 | Sep 12 | |
| 3304 | $1,137 | 691 | Sep 14 | |
| 6204 | $1,180 | 691 | Sep 18 | |
| 3303 | $1,137 | 691 | Sep 21 | |
| 1402 | $1,137 | 691 | Oct 2 |
1B with Den
$1,175 - $1,293
- 1 Bed
- 1 Bath
- 767 Sq Ft
| Unit | Base Price | Sq Ft | Availability | Unit Details |
|---|---|---|---|---|
| 5308 | $1,175 | 767 | Now | |
| 5409 | $1,175 | 767 | Now | |
| 5412 | $1,175 | 767 | Now | |
| 5208 | $1,218 | 767 | Now | |
| 2409 | $1,250 | 767 | Now | |
| 7308 | $1,250 | 767 | Now | |
| 7311 | $1,250 | 767 | Now | |
| 7409 | $1,250 | 767 | Now | |
| 7411 | $1,250 | 767 | Now | |
| 7412 | $1,250 | 767 | Now | |
| 2209 | $1,293 | 767 | Now | |
| 5212 | $1,293 | 767 | Now | |
| 7209 | $1,293 | 767 | Now | |
| 5311 | $1,250 | 767 | Sep 14 | |
| 7312 | $1,250 | 767 | Sep 27 | |
| 7211 | $1,293 | 767 | Oct 8 |
2 Bedrooms
2B
$1,323 - $1,403
- 2 Beds
- 2 Baths
- 972 Sq Ft
| Unit | Base Price | Sq Ft | Availability | Unit Details |
|---|---|---|---|---|
| 2203 | $1,366 | 972 | Now | |
| 7102 | $1,403 | 972 | Sep 14 | |
| 7403 | $1,323 | 972 | Sep 19 | |
| 7402 | $1,323 | 972 | Nov 4 |
2C
$1,664 - $1,751
- 2 Beds
- 2 Baths
- 1,189 Sq Ft
| Unit | Base Price | Sq Ft | Availability | Unit Details |
|---|---|---|---|---|
| 2201 | $1,664 | 1,189 | Now | |
| 5207 | $1,664 | 1,189 | Now | |
| 1300 | $1,671 | 1,189 | Now | |
| 2300 | $1,671 | 1,189 | Now | |
| 3407 | $1,671 | 1,189 | Now | |
| 5300 | $1,671 | 1,189 | Now | |
| 5400 | $1,671 | 1,189 | Now | |
| 6300 | $1,671 | 1,189 | Now | |
| 6400 | $1,671 | 1,189 | Now | |
| 7301 | $1,671 | 1,189 | Now | |
| 7306 | $1,671 | 1,189 | Now | |
| 7401 | $1,671 | 1,189 | Now | |
| 7406 | $1,671 | 1,189 | Now | |
| 3107 | $1,751 | 1,189 | Now | |
| 6100 | $1,751 | 1,189 | Now | |
| 7100 | $1,751 | 1,189 | Now | |
| 5407 | $1,671 | 1,189 | Sep 14 | |
| 5101 | $1,751 | 1,189 | Oct 9 | |
| 3307 | $1,671 | 1,189 | Oct 10 | |
| 5106 | $1,751 | 1,189 | Dec 22 |
3 Bedrooms
Townhome
$2,058 - $2,078
- 3 Beds
- 2 Baths
- 1,678 Sq Ft
| Unit | Base Price | Sq Ft | Availability | Unit Details |
|---|---|---|---|---|
| 11101 | $2,058 | 1,678 | Now | |
| 11102 | $2,058 | 1,678 | Now | |
| 13102 | $2,058 | 1,678 | Now | |
| 16101 | $2,058 | 1,678 | Now | |
| 16102 | $2,058 | 1,678 | Now | |
| 8101 | $2,058 | 1,678 | Now | |
| 9102 | $2,058 | 1,678 | Now | |
| 17101 | $2,078 | 1,678 | Now | |
| 12102 | $2,058 | 1,678 | Oct 1 | |
| 14102 | $2,058 | 1,678 | Oct 9 | |
| 13101 | $2,078 | 1,678 | Oct 10 |
3C
$2,268 - $2,348
- 3 Beds
- 2 Baths
- 1,462 Sq Ft
| Unit | Base Price | Sq Ft | Availability | Unit Details |
|---|---|---|---|---|
| 6301 | $2,268 | 1,462 | Now | |
| 1306 | $2,268 | 1,462 | Oct 3 | |
| 6106 | $2,348 | 1,462 | Oct 14 |
Fees and Policies
The fees below are based on community-supplied data and may exclude additional fees and utilities.Property Fee Disclaimer: Based on community-supplied data and independent market research. Subject to change without notice. May exclude fees for mandatory or optional services and usage-based utilities.
Community Details
Property Information
- Built in 2024
- 284 units/4 stories
Community Amenities
Shared Community
- Clubhouse
- Storage Space
- Elevator
Fitness & Recreation
- Fitness Center
- Pool
Outdoor Features
- Picnic Area
- Grill
- Dog Park
Additional Amenities
- 24-HOUR fitness center
- Attached Garage*
- BBQ/Picnic Area
- Coffee and tea bar
- Frameless glass showers*
- Garages and Storage Spaces Available
- In home washer & dryer
- Large Pantry Space
- Luxury vinyl plank flooring
- Modern Tile Kitchen Backsplash
- Nine-foot ceilings
- Oversized Kitchen Island
- Pickle Ball Courts
- Resort-Style Pool
Apartment Features
Indoor Features
- Air Conditioning
- Washer/Dryer
Kitchen Features & Appliances
- Dishwasher
- Microwave
- Kitchen
- Granite Countertops
- Refrigerator
- Oven
- Stainless Steel Appliances
- Range
- Freezer
- Island Kitchen
- Pantry
Model Details
- Walk-In Closets
- Balcony
- Patio
Map
- 607 Saint Claude Place
- 123 Esplanade Ct SW
- 8883 Lime Quarry Rd
- 116 Compass Point Dr
- 121 Esplanade Ct
- 100 Esplanade Ct SW
- 714 Parasol St SW
- 388 St Louis St
- 388 Saint Louis St
- 386 St Louis St
- 386 Saint Louis St
- 384 St Louis St
- 384 Saint Louis St
- 608 Saint Claude Place
- 382 St Louis St
- 382 Saint Louis St
- 371 St Louis St
- 371 Saint Louis St
- 159 Esplanade Ct SW
- 369 St Louis St
- 375 Lime Quarry Rd
- 350 Lime Quarry Rd
- 701 Town Madison Blvd
- 104 Intergraph Way
- 150 Spinnaker Ridge Dr SW
- 626 Town Madison Blvd
- 127 Bullpen Aly
- 129 Bullpen Aly Unit 17
- 170 Graphics Dr
- 130 Iberville St
- 313 Beaver Ridge Trail SW
- 124 Iberville St
- 117 Iberville St
- 248 W Lake Cir
- 101 Royal Dr
- 134 Canterbury Dr
- 141 Canterbury Dr
- 139 Canterbury Dr
- 158 Lewis Ln
- 2500 Lakefront Dr
Ask me questions while you tour the home.