


NEW CONSTRUCTION
$30K PRICE DROP
BUILDER INCENTIVES
Verified badge confirms data from builder
Estimated payment starting at $2,588/month
Total Views
1,729
4
Beds
2
Baths
1,883
Sq Ft
$200
Price per Sq Ft
Highlights
- Fitness Center
- Primary Bedroom Suite
- Clubhouse
- New Construction
- Community Lake
- Great Room
About This Floor Plan
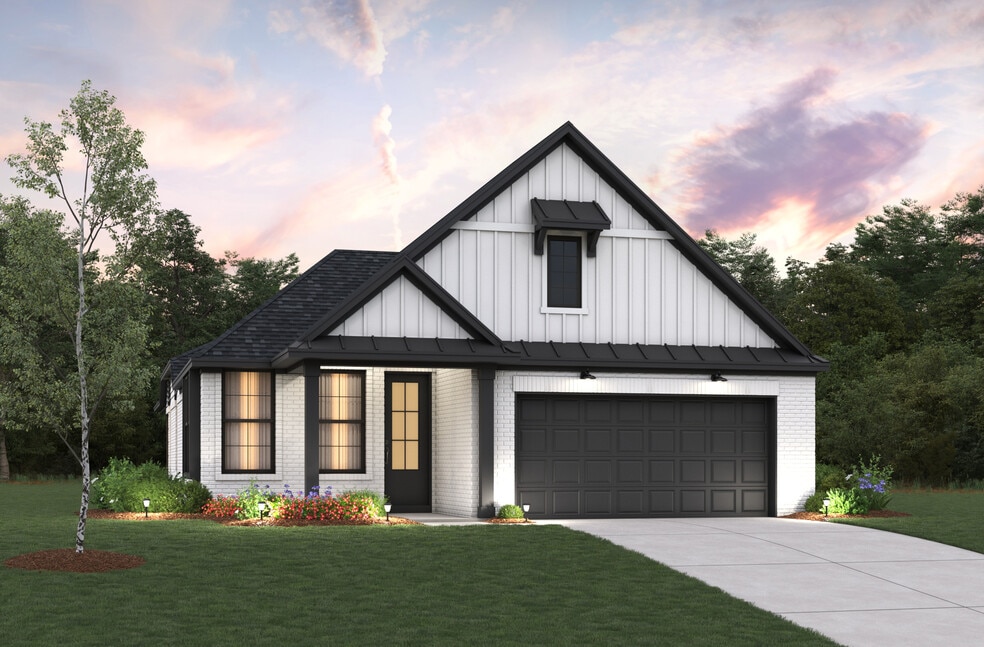
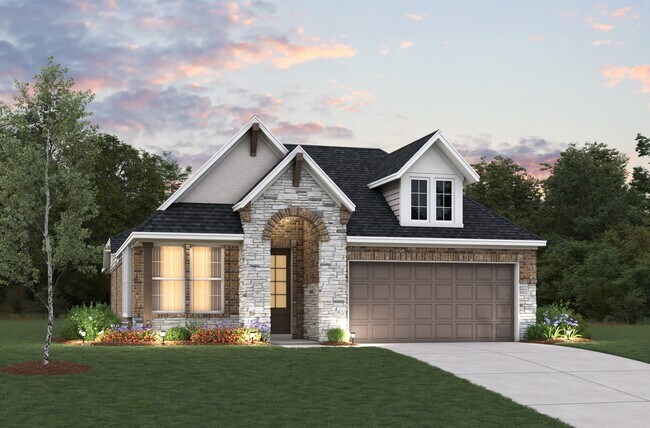
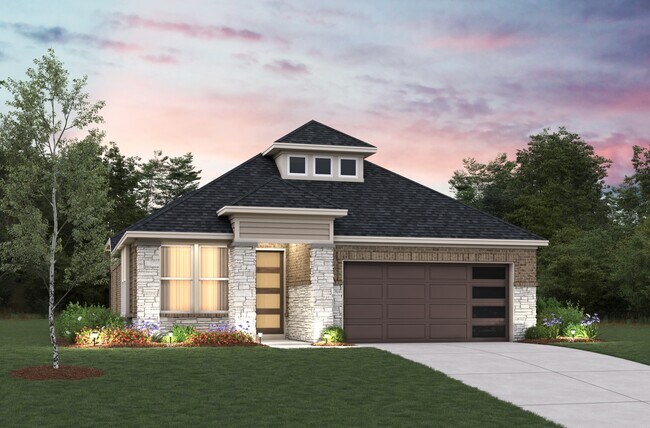
The Quinterra is a light-filled, single-story home featuring a breakfast area with a window seat and a large kitchen with an oversized island. The great room boasts 11-foot ceilings and large windows that open to the covered patio. The private primary suite includes a window seat, walk-in closet, and luxury bath with soaking tub and shower or oversized shower. A defined mud room with bench leads from the 2-car garage into the foyer.
Builder Incentives
Design Credits
Your style, your savings. For a limited time, receive up to $75,000 in options on your new to-be-built home when you use a Choice Lender!*
Mortgage Rate Buy Down
3.99% Limited Time 5/1 ARM [6.00% APR] FHA Rate with Choice Lender on Quick Move-In Homes!*
Sales Office
Hours
| Monday | 12:00 PM - 6:30 PM |
| Tuesday - Saturday | 10:30 AM - 6:30 PM |
| Sunday | 11:30 AM - 6:30 PM |
Office Address
20511 Bronco Ridge Dr
Tomball, TX 77377
Home Details
Home Type
- Single Family
HOA Fees
- $89 Monthly HOA Fees
Parking
- 2 Car Attached Garage
- Front Facing Garage
Taxes
- 3.13% Estimated Total Tax Rate
Home Design
- New Construction
Interior Spaces
- 1,883 Sq Ft Home
- 1-Story Property
- Great Room
- Dining Room
- Kitchen Island
Bedrooms and Bathrooms
- 4 Bedrooms
- Primary Bedroom Suite
- Dual Closets
- Walk-In Closet
- 2 Full Bathrooms
- Primary bathroom on main floor
- Dual Vanity Sinks in Primary Bathroom
- Private Water Closet
- Bathtub with Shower
- Walk-in Shower
Laundry
- Laundry Room
- Laundry on main level
- Washer and Dryer Hookup
Additional Features
- Covered Patio or Porch
- Minimum 45 Ft Wide Lot
Community Details
Overview
- Association fees include ground maintenance
- Community Lake
- Water Views Throughout Community
- Views Throughout Community
- Pond in Community
- Greenbelt
Amenities
- Clubhouse
- Community Center
Recreation
- Pickleball Courts
- Community Playground
- Fitness Center
- Community Pool
- Splash Pad
- Dog Park
- Trails
Community Map
Map
Move In Ready Homes with this Plan
Other Plans in Amira - Premier Collection
Plan History
| Date | Event | Price | List to Sale | Price per Sq Ft |
|---|---|---|---|---|
| 08/29/2026 08/29/26 | Price Changed | $375,990 | -7.4% | $200 / Sq Ft |
| 08/04/2026 08/04/26 | Price Changed | $405,990 | +3.8% | $216 / Sq Ft |
| 06/02/2026 06/02/26 | Price Changed | $390,990 | +2.6% | $208 / Sq Ft |
| 03/28/2026 03/28/26 | Price Changed | $380,990 | -3.8% | $202 / Sq Ft |
| 02/13/2026 02/13/26 | Price Changed | $395,990 | +0.5% | $210 / Sq Ft |
| 02/03/2026 02/03/26 | Price Changed | $393,990 | -7.1% | $209 / Sq Ft |
| 01/16/2026 01/16/26 | Price Changed | $423,990 | +0.5% | $225 / Sq Ft |
| 12/16/2025 12/16/25 | Price Changed | $421,990 | +0.5% | $224 / Sq Ft |
| 12/10/2025 12/10/25 | For Sale | $419,990 | 0.0% | $223 / Sq Ft |
| 12/02/2025 12/02/25 | Off Market | -- | -- | -- |
| 12/02/2025 12/02/25 | For Sale | $419,990 | -- | $223 / Sq Ft |
Source: Beazer Homes
About the Builder
Beazer Homes, headquartered in Atlanta, Georgia, is a leading national homebuilder committed to creating high-quality, energy-efficient homes that combine craftsmanship, sustainability, and personalization. With a legacy spanning more than nine generations, the Beazer family name has represented care and quality since the 1600s, and for over 25 years in the U.S., the company has focused on building homes that empower buyers through thoughtful design, competitive mortgage options, and energy-saving features that make homeownership more attainable. Beazer’s mission goes beyond construction; it’s about fostering thriving communities through strategic location choices, employee volunteerism, and charitable giving. Energy efficiency is central to its designs, with advanced systems that reduce utility costs and promote healthier living environments, earning Beazer numerous accolades such as the U.S. Department of Energy Housing Innovation Award, 10-time Energy Star Sustained Excellence Partner of the Year, and EPA WaterSense Excellence Award. The company prides itself on delivering a personalized, stress-free homebuying experience with customizable floor plans and expert guidance, ranking #1 in Customer Experience among major U.S. homebuilders according to TrustBuilder® reviews. Beyond homebuilding, Beazer fosters an award-winning workplace culture rooted in inclusion and belonging, recognized by USA Today as a Top Workplace and by Newsweek as one of America’s Most Trustworthy Companies, continuing its mission to inspire sustainable, healthy living for homeowners and employees alike.
Frequently Asked Questions
How many homes are planned at Amira - Premier Collection
What are the HOA fees at Amira - Premier Collection?
What is the tax rate at Amira - Premier Collection?
How many floor plans are available at Amira - Premier Collection?
How many move-in ready homes are available at Amira - Premier Collection?
Nearby Homes
- 21003 Cook Rd
- 20719 Tealpointe Ridge Ln
- 19511 Fm 2920 Rd
- 18935 Fm 2920 Rd
- 00 Mueschke Rd
- 18915 Fm 2920 Rd
- 19610 Robeck St
- 0 Blooming Rose Meadow Rd
- 19611 Fisher Dr
- 0000 Burkhardt Rd
- 22420 Meadowhurst Cir W
- 0000 Mueschke Rd
- 26150 Grand Pines Rd
- 26164 Grand Pines Rd
- 25920 Grand Pines
- 0 Tbd Hopfe Rd Unit 28259254
- 0 Tbd Hopfe Rd Unit 43602701
- 0 TBD Hopfe Rd
- 1 Hopfe Rd
- 0 Prop Id 101208 Unit 35069205
- Amira - Premier Collection
- Amira - Signature Collection
- Amira - Heritage Collection
- Sorella - Signature Collection
- Somerset - 40s
- Somerset - 50s
- Sorella - Premier Series
- Sorella - Smart Series
- Sorella - Landmark Collection
- Ellerden - Villas
- Ellerden - Terrace
- Cypress Green
- Oakwood - Trails
- Cypress Green - Woodbridge Collection
- Oakwood - Preserve
- Cypress Green - Eventide Collection
- Cypress Green
- Cypress Green - Classic Collection
- Cypress Green - Bristol Collection
- Cypress Green - Watermill Collection
Builder
Your Personal Tour Guide
Ask me questions while you tour the home.