

Move-In Specials
Online Leasing Promo Code: PREFERRED - Preferred Employer App & Admin Special - $226.00 off
Highlights
- Dry Cleaning Service
- Media Center/Movie Theatre
- Roof Terrace
- Cabana
- High Ceilings
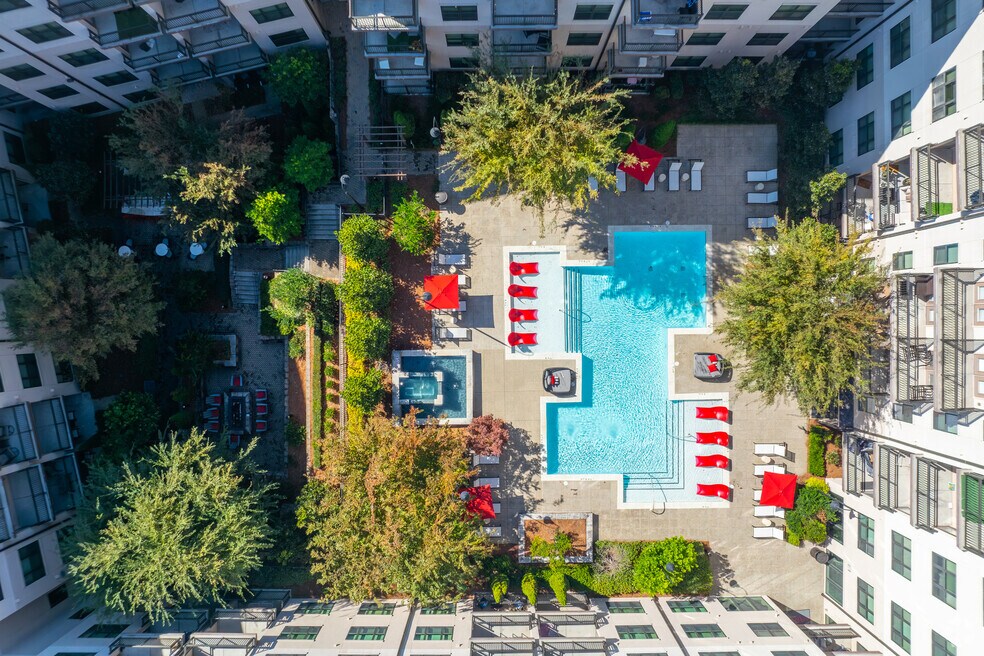
- Pool
About Radius West Midtown
Live carefree every day. At Radius West Midtown, coming home feels like you're on vacation. With impressive finishes and resort-quality amenities, our apartments make it possible to live beyond your expectations. With so much to do in the perfect location, a vibrant new lifestyle awaits. Embrace it.

Pricing and Floor Plans
The total monthly price shown includes only the required fees. Additional fees may still apply to your rent.
1 Bedroom
A2 SOHO
- 1 Bed
- 1 Bath
- 711 Sq Ft
| Unit | Total Price | Sq Ft | Availability | Unit Details |
|---|---|---|---|---|
| 01-205 | $1,657 | 711 | Now | |
| 01-104 | $1,727 | 711 | Aug 29 | |
| 01-306 | $1,727 | 711 | Sep 24 | |
| 01-138 | $1,777 | 711 | Oct 3 | |
| 01-540 | $1,757 | 711 | Oct 22 |
A1 WYNWOOD
- 1 Bed
- 1 Bath
- 699 Sq Ft
| Unit | Total Price | Sq Ft | Availability | Unit Details |
|---|---|---|---|---|
| 01-526 | $1,717 | 699 | Sep 8 |
A1 A ALLSTON
- 1 Bed
- 1 Bath
- 699 Sq Ft
| Unit | Total Price | Sq Ft | Availability | Unit Details |
|---|---|---|---|---|
| 01-559 | $1,752 | 699 | Now |
S1 H STREET
- 1 Bed
- 1 Bath
- 571 Sq Ft
S2 UPTOWN
- 1 Bed
- 1 Bath
- 616 Sq Ft
A3 SHAW
- 1 Bed
- 1 Bath
- 858 Sq Ft
A3 A ANDERSON
- 1 Bed
- 1 Bath
- 889 Sq Ft
2 Bedrooms
B1 HAMPDEN
- 2 Beds
- 2 Baths
- 1,126 Sq Ft
| Unit | Total Price | Sq Ft | Availability | Unit Details |
|---|---|---|---|---|
| 01-620 | $2,467 | 1,126 | Now | |
| 01-320 | $2,327 | 1,126 | Sep 10 | |
| 01-301 | $2,347 | 1,126 | Oct 10 |
B2 LORING
- 2 Beds
- 2 Baths
- 1,200 Sq Ft
B3 HOWELL
- 2 Beds
- 2 Baths
- 1,275 Sq Ft
B4 MIDTOWN
- 2 Beds
- 2 Baths
- 1,281 Sq Ft
Fees and Policies
The fees below are based on community-supplied data and may exclude additional fees and utilities.Property Fee Disclaimer: Based on community-supplied data and independent market research. Subject to change without notice. May exclude fees for mandatory or optional services and usage-based utilities.
Community Details
Property Information
- Built in 2017
- 232 units/5 stories
Lease Options
- 6 - 15 Month Leases
Community Amenities
Property Services
- Controlled Access
- Dry Cleaning Service
- Package Service
- Planned Social Activities
- Trash Pickup - Door to Door
- Wi-Fi
- Car Charging Station
Shared Community
- Business Center
- Clubhouse
- Elevator
- Lounge
Fitness & Recreation
- Pool
- Media Center/Movie Theatre
- Bicycle Storage
Outdoor Features
- Courtyard
- Gated
- Cabana
- Grill
- Roof Terrace
Additional Amenities
- 2” designer blinds throughout
- 24/7 Mini Market
- 24/7 package management system
- 24/7 valet dry cleaning system
- Bike storage
- Breathtaking rooftop views of the Atlanta skyline
- Building elevators
- Car care center
- Community Wi-Fi poolside and in clubhouse
- Custom Tile Bathrooms with Garden Tubs
- Designer Floor Finishes
- EV Charging Station
- Expansive and Open Floor Plans
- Fire Pit with Outdoor Seating
- FLEXible Payment Options
- Gourmet Kitchens with Custom Cabinetry
- Granite Bathroom Countertops
- Granite kitchen countertops with tiled backsplash
- High ceilings with 8’ doors
- High-speed internet and cable-ready
- Kitchen islands*
- Led Lighting
- Oversized windows and abundant lighting
- Pet-friendly
- Private Patios Available*
- Rental Payment Credit Reporting with RentPlus!
- Separate Stand-Up Showers*
- Smoke-free living
- Stainless Single Basin Under-Mount Sinks
- Upscale Pendant Lighting
- Valet Trash Service
- Washer/dryer*
Apartment Features
Indoor Features
- Air Conditioning
- Cable Ready
- Washer/Dryer
- Washer/Dryer Hookup
- Security System
- Ceiling Fans
- High Speed Internet Access
- Tub/Shower
- Wi-Fi
- Framed Mirrors
- Smoke Free
- Trash Compactor
Kitchen Features & Appliances
- Dishwasher
- Disposal
- Microwave
- Eat-in Kitchen
- Kitchen
- Granite Countertops
- Ice Maker
- Refrigerator
- Oven
- Stainless Steel Appliances
- Range
- Freezer
- Island Kitchen
- Pantry
Model Details
- Tile Floors
- Crown Molding
- Views
- Walk-In Closets
- Carpet
- Built-In Bookshelves
- Vinyl Flooring
- High Ceilings
- Large Bedrooms
- Patio
Property Site Map
Select a unit to view pricing and availability
Map
- 437 Plateau Place NW
- 489 Trabert Ave NW
- 487 Harmony Terrace NW
- 1476 Kenwood Ave NW
- 1467 Hawthorne Ave NW
- 493 Harmony Terrace NW
- 400 17th St NW Unit 2129
- 400 17th St NW Unit 2118
- 400 17th St NW Unit 2129
- 400 17th St NW Unit 2212
- 400 17th St NW Unit 2027
- 400 17th St NW Unit 2307
- 400 17th St NW Unit 2027
- 400 17th St NW Unit 2322
- 400 17th St NW Unit 1233
- 400 17th St NW Unit 2437
- 400 17th St NW Unit 1341
- 401 16th St NW Unit 1361
- 400 17th St NW Unit 2435
- 400 17th St NW Unit 1323
- 400 NW Bishop St
- 391 17th St NW
- 510 Motivation Cir NW
- 1469 Pine St NW
- 1469 Pine St NW Unit A
- 400 17th St NW Unit 2126
- 400 17th St NW
- 401 16th St NW Unit 1271
- 401 16th St NW
- 400 17th St NW Unit 2205
- 390 17th St NW Unit 5027
- 390 17th St NW Unit 3064
- 390 17th St NW Unit 4067
- 390 17th St NW Unit 5037
- 390 17th St NW Unit 5027
- 390 17th St NW
- 429 Deering Rd NW
- 361 17th St NW Unit 1706
- 361 17th St NW Unit 2022
- 361 17th St NW
Ask me questions while you tour the home.