

Estimated payment starting at $1,355/month
Total Views
71,414
3
Beds
2.5
Baths
1,206
Sq Ft
$169
Price per Sq Ft
Highlights
- New Construction
- Attic
- Covered Patio or Porch
- Solid Surface Bath Countertops
- Solid Surface Countertops
- Stainless Steel Appliances
About This Floor Plan
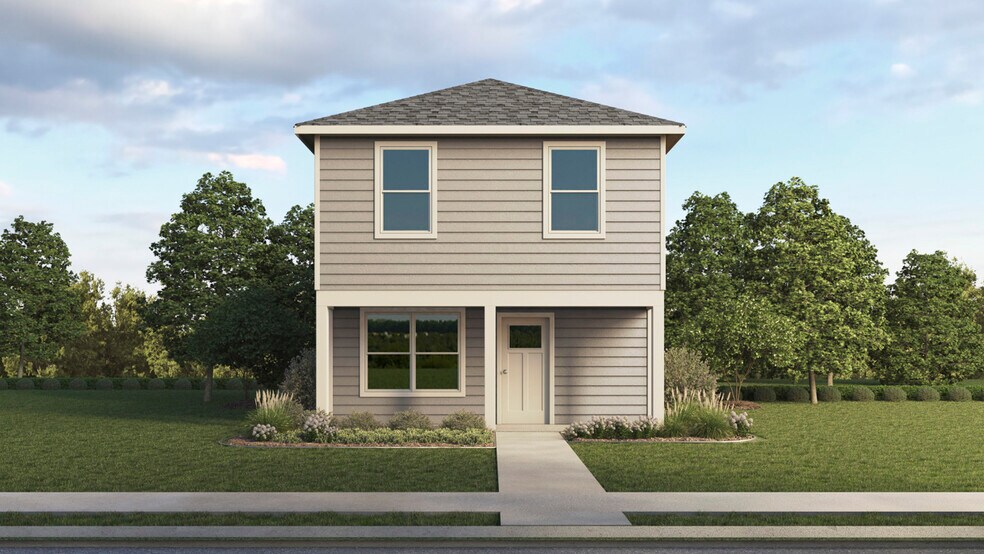
Step into the 1206 Ranger COTTAGE SERIES floorplan! This charming Cottage Style home plan seamlessly blends elegance and practicality, perfect for a variety of family needs. The exterior of this home showcases custom architectural details with beautifully designed siding elevations, giving it a timeless and inviting curb appeal. A welcoming covered front porch leads you to the raised-panel fiberglass insulated front door, with decorative door options available to further enhance the entrance.
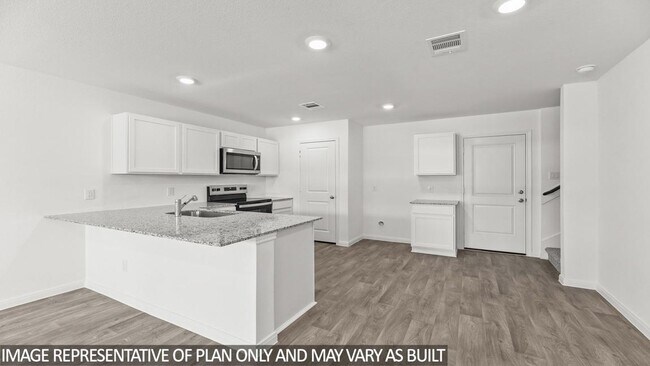
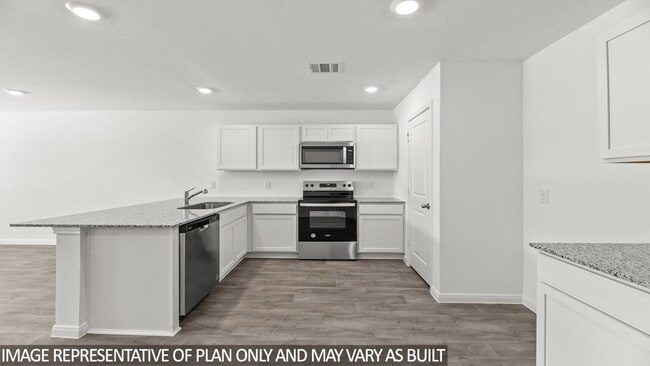
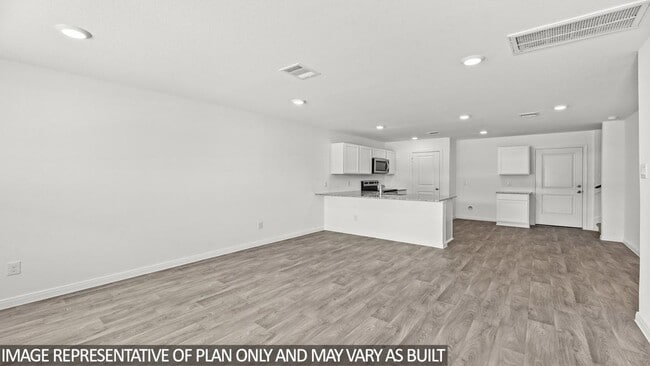
Upon entering, you're greeted by a bright and airy foyer that opens into the heart of the home. The kitchen is a true highlight, featuring 36 cabinets with hidden hinges for a sleek look, stainless-steel appliances for a modern touch, and durable wood plank laminate floors. The thoughtfully designed layout includes a built-in sink, dishwasher, and a spacious walk-in pantry, ensuring plenty of storage and easy organization for everyday living.
The spacious primary bedroom serves as the perfect retreat, offering an adjoining bathroom that includes a vanity with a non-framed mirror and a walk-in closet for added convenience. This cozy yet practical design helps you start and end your day with ease, offering a serene space to relax. The primary bathroom is equipped with everything you need for comfort and functionality.
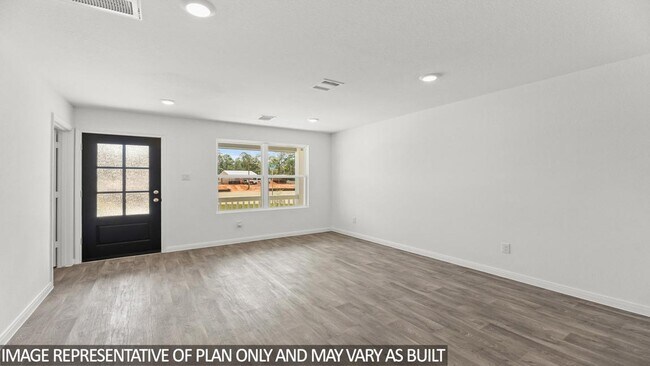
The home is finished with laminate wood plank flooring throughout the first floor, while the second floor (if applicable) features plush 1⁄2 carpet. Additionally, this plan o
Sales Office
Hours
| Monday - Saturday | 10:00 AM - 7:00 PM |
| Sunday | 12:00 PM - 6:00 PM |
Office Address
4032 Quarry St
Crandall, TX 75114
Home Details
Home Type
- Single Family
Lot Details
- Minimum 3,054 Sq Ft Lot
- Minimum 20 Ft Wide Lot
- Fenced Yard
- Landscaped
- Sprinkler System
Home Design
- New Construction
Interior Spaces
- 1,206 Sq Ft Home
- 2-Story Property
- Smart Doorbell
- Family Room
- Smart Lights or Controls
- Attic
Kitchen
- Dishwasher
- Stainless Steel Appliances
- Solid Surface Countertops
Flooring
- Carpet
- Luxury Vinyl Plank Tile
Bedrooms and Bathrooms
- 3 Bedrooms
- Walk-In Closet
- Powder Room
- Solid Surface Bath Countertops
Laundry
- Laundry Room
- Laundry on main level
- Washer and Dryer Hookup
Utilities
- Programmable Thermostat
- Smart Home Wiring
- Cable TV Available
Additional Features
- Energy-Efficient Insulation
- Covered Patio or Porch
Community Map
Map
Move In Ready Homes with this Plan
Other Plans in Cartwright Mays
Plan History
| Date | Event | Price | List to Sale | Price per Sq Ft |
|---|---|---|---|---|
| 09/19/2026 09/19/26 | Price Changed | $203,990 | +1.0% | $169 / Sq Ft |
| 06/30/2026 06/30/26 | Price Changed | $201,990 | +2.0% | $167 / Sq Ft |
| 05/12/2026 05/12/26 | Price Changed | $197,990 | +0.5% | $164 / Sq Ft |
| 04/04/2026 04/04/26 | Price Changed | $196,990 | +0.8% | $163 / Sq Ft |
| 02/17/2026 02/17/26 | Price Changed | $195,490 | +0.5% | $162 / Sq Ft |
| 01/09/2026 01/09/26 | Price Changed | $194,490 | -0.3% | $161 / Sq Ft |
| 01/06/2026 01/06/26 | Price Changed | $194,990 | +0.3% | $162 / Sq Ft |
| 01/03/2026 01/03/26 | Price Changed | $194,490 | +0.3% | $161 / Sq Ft |
| 09/02/2025 09/02/25 | Price Changed | $193,990 | +1.0% | $161 / Sq Ft |
| 08/05/2025 08/05/25 | Price Changed | $191,990 | +1.1% | $159 / Sq Ft |
| 06/11/2025 06/11/25 | For Sale | $189,990 | -- | $158 / Sq Ft |
Source: D.R. Horton
About the Builder
D.R. Horton began in 1978 as a homebuilding business in Texas and has grown into a national builder serving buyers across the United States. The company builds homes for first-time buyers, move-up buyers, active-adult buyers, and luxury buyers, with offerings that span both home construction and related purchase support. D.R. Horton also provides mortgage financing, title services, and insurance agency services, and it operates rental housing businesses alongside its homebuilding operations. The business further holds a majority stake in Forestar Group Inc., extending its involvement in residential lot development.
Frequently Asked Questions
How many homes are planned at Cartwright Mays
How many floor plans are available at Cartwright Mays?
How many move-in ready homes are available at Cartwright Mays?
Nearby Homes
- 3625 Big Nemaha Dr
- 2504 Cornado Way
- 2506 Cornado Way
- 0 Co Rd 266
- 2511 Cornado Way
- 6280 Mountain View Dr
- 7099 N Fm 148
- 741
- TBD W Highway 175
- 1410 County Road 4104
- 11160 Farm To Market Road 1641
- 501 College St
- 5030 N Farm To Market 148
- 300 S 5th St
- Lot 9R S 5th St
- 201 S 4th St
- 9299 Heather Ln
- 6771 County Road 283
- 411 N 1st St
- TBD Co Rd 211
- Cartwright Mays
- Wildcat Ranch
- Maplewood Meadows
- Kingsborough
- Wildcat Ranch
- Wildcat Ranch
- Crane Crossing
- Berkshire Estates
- Cartwright Ranch
- Cartwright Ranch
- Eastland - Watermill Collection
- Eastland - Classic Collection
- Eastland - Cottage Collection
- Heartland
- Heartland
- Heartland - 50'
- River Ridge
- Heartland
- Eastland - Arbors Classic Collection 60s
- Eastland - Arbors Classic Collection
Builder
Your Personal Tour Guide
Ask me questions while you tour the home.