

Move In Special
Move in by September 15th to receive $1,500 off your first full month's rent. Get an additional $500 off your first full month's rent by applying before touring or with your Leasing Agent on site. Pre-lease an occupied apartment and move-in by September 30th to receive an additional $500 off your first full month’s rent. SERVICE SPECIAL: Military, first responders, and nurses receive $50 off move-in costs. Valid ID or proof of employment required. Thank you for your service!
Highlights
- English and Spanish Speaking Staff
- Walk To Campus
- Cabana
- Porch
- Yard
- High Ceilings
About Raven at Ringling
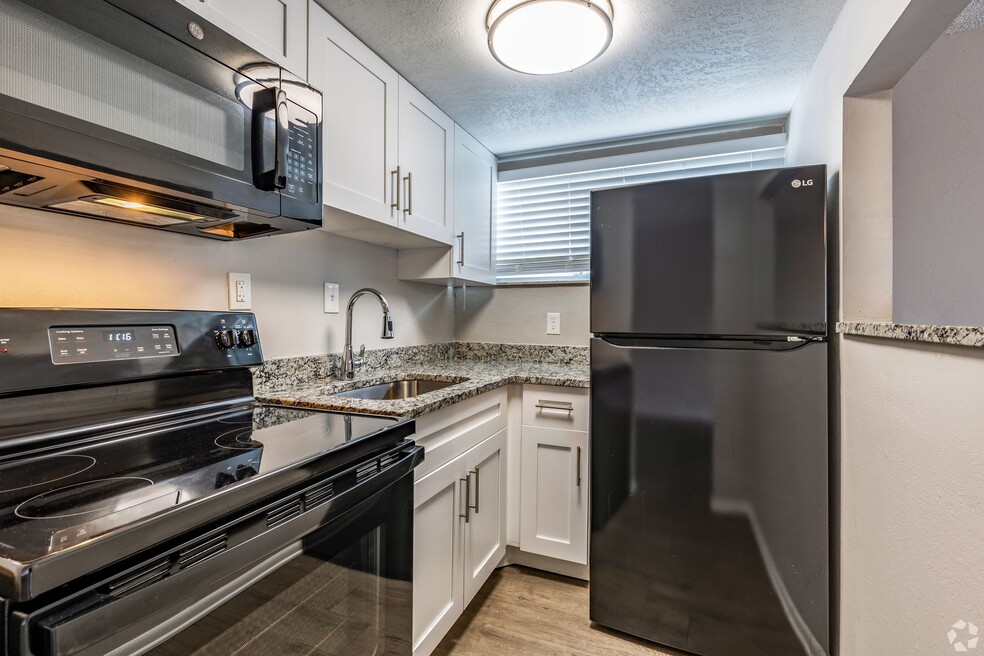
Raven at Ringling is a boutique 16-unit apartment community on N. Tamiami Trail in Sarasota, FL (34234), offering renovated 1- and 2-bedroom apartment homes. Each home features luxury vinyl plank flooring, central air conditioning, stainless steel or black appliances with, renovated cabinets and countertops, updated lighting and ceiling fans, and a private balcony or patio overlooking the courtyard, plus a dishwasher and over-the-range microwave in select homes.
The landscaped courtyard is the heart of the community — a shaded grill and lounge area beneath the gazebo, with a fenced on-site dog park right beside it. Residents also have an on-site laundry facility, bicycle storage, and designated off-street parking. Pets are welcome — all types, with applicable fees.
Set on N. Tamiami Trail (U.S. 41), Raven at Ringling is minutes from Ringling College of Art and Design, The Ringling museum, and Sarasota–Bradenton International Airport, with downtown Sarasota and the Gulf beaches a short drive away. Come see why you'll want to make Raven at Ringling your next home.

Pricing and Floor Plans
1 Bedroom
Finch
$1,499
- 1 Bed
- 1 Bath
- 730 Sq Ft
- $750 deposit
| Unit | Base Price | Sq Ft | Availability | Unit Details |
|---|---|---|---|---|
| 5211-1 | $1,499 | 730 | Now |
2 Bedrooms
Starling
$1,699 - $1,849
- 2 Beds
- 2 Baths
- 960 Sq Ft
- $750 deposit
| Unit | Base Price | Sq Ft | Availability | Unit Details |
|---|---|---|---|---|
| 5211-7 | $1,699 | 960 | Sep 19 | |
| 5211-8 | $1,849 | 960 | Oct 10 |
Fees and Policies
The fees below are based on community-supplied data and may exclude additional fees and utilities. Use the Rent Estimate Calculator to determine your monthly and one-time costs based on your requirements.
Property Fee Disclaimer: Based on community-supplied data and independent market research. Subject to change without notice. May exclude fees for mandatory or optional services and usage-based utilities.
Community Details
Property Information
- Built in 1972
- 16 units/2 stories
Lease Options
- 7 - 14 Month Leases
Community Amenities
Property Services
- 24 Hour Access
- Laundry Facilities
- Property Manager on Site
- Video Patrol
- Wheelchair Accessible
- Pet Play Area
- Recycling
- Renters Insurance Program
- Maintenance on site
- Online Services
Shared Community
- Storage Space
- Lounge
Fitness & Recreation
- Walking/Biking Trails
- Bicycle Storage
Outdoor Features
- Courtyard
- Cabana
- Grill
- Dog Park
Student Features
- Walk To Campus
Additional Amenities
- 24-hour maintenance
- Barbecue
- Ceiling fan
- Disabled access
- Electric heat
- In-building laundry
- Luxury Vinyl Plank Flooring
- Off-street parking
- Online maintenance portal
- Online rent payment
- Parking lot
- Pet park
- Renovated Cabinets And Countertops
- Security camera
- Shared laundry
- Spanish-speaking staff
- Updated Lighting
Apartment Features
Indoor Features
- Air Conditioning
- Storage Space
- Heating
- Security System
- Ceiling Fans
- Tub/Shower
- Intercom
- Smoke Free
Kitchen Features & Appliances
- Dishwasher
- Microwave
- Kitchen
- Granite Countertops
- Refrigerator
- Oven
- Stainless Steel Appliances
- Range
- Breakfast Nook
- Freezer
- Instant Hot Water
- Warming Drawer
- Quartz Countertops
Model Details
- Tile Floors
- Vaulted Ceiling
- Views
- Linen Closet
- Vinyl Flooring
- Window Coverings
- High Ceilings
- Large Bedrooms
- Balcony
- Yard
- Lawn
- Patio
- Porch
Additional Amenities
- Range hood
Map
- 5201 Stevens Dr
- 4925 Remington Dr
- 4925 N Tamiami Trail Unit 207
- 984 Sunridge Dr Unit J3
- 947 Sunridge Way Unit A3
- 4801 Sarasota Ave
- 971 Sunridge Dr Unit 110
- 5061 Barrington Cir Unit 1302
- 5015 Barrington Cir Unit 201
- 5031 Barrington Cir Unit 601
- 4722 Stevens Dr
- 4875 Brywill Cir
- 463 Acacia Dr
- 455 Acacia Dr
- 5366 Royal Palm Ave Unit 5366
- 5370 Royal Palm Ave Unit 5370
- 5354 Royal Palm Ave Unit 5354
- 359 N Shore Dr
- 455 S Shore Dr
- 550 46th St
- 5324 Desoto Place Unit A
- 1014 Mecca Dr Unit 1014 Mecca Unit C Fu
- 1014 Mecca Dr Unit 1014 Mecca Unit A Fu
- 5125 David Ave Unit 5125 David Unit B Fu
- 4644 N Tamiami Trail
- 451 Woodland Dr Unit Apartment
- 451 Woodland Dr
- 5119 Rilma Ave
- 4306 Sarasota Ave
- 563 Parkview Dr
- 628 42nd St Unit SI ID1591470P
- 4834 Old Bradenton Rd Unit 4 bedroom 2 bath
- 3843 Chapel Dr Unit SI ID1623880P
- 3843 Chapel Dr
- 946 40th St Unit 946 Unit A Full Home
- 946 40th St Unit 946 Unit B Full Home
- 3906 Sarasota Ave
- 4225 Old Bradenton Rd Unit C
- 1106 41st St Unit 1106 41st st Full Ho
- 3617 Iroquois Ave Unit SI FL1-ID1623895P
Ask me questions while you tour the home.