
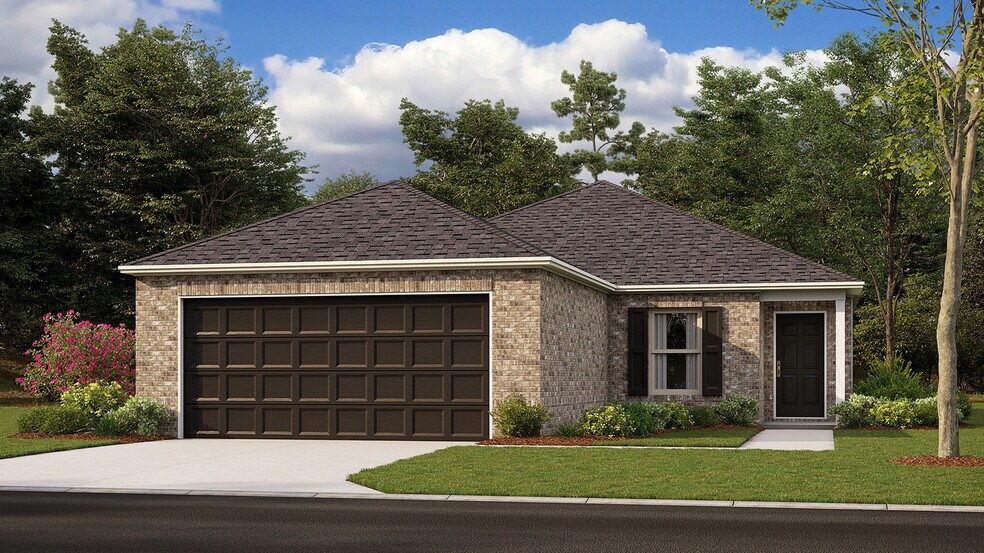


Estimated payment starting at $1,368/month
Total Views
42,707
4
Beds
2
Baths
1,496
Sq Ft
$138
Price per Sq Ft
Highlights
- New Construction
- Primary Bedroom Suite
- Covered Patio or Porch
- Beebe Junior High School Rated 9+
- Lawn
- Breakfast Area or Nook
About This Floor Plan
This new single-story home is designed to provide ample room to grow and entertain. Off the entry is a hallway leading to three versatile bedrooms centered around a convenient full-sized bathroom. At the back is a cohesive open layout shared between the spacious living room, intimate dining room and well-equipped kitchen. The owner’s suite is a peaceful retreat with an attached bathroom and walk-in closet.
Sales Office
Hours
| Monday - Saturday | 10:00 AM - 6:00 PM |
| Sunday | Closed |
Office Address
102 Southfork Dr
Beebe, AR 72012
Home Details
Home Type
- Single Family
HOA Fees
- $20 Monthly HOA Fees
Parking
- 2 Car Attached Garage
- Front Facing Garage
Taxes
- 0.95% Estimated Total Tax Rate
Home Design
- New Construction
Interior Spaces
- 1,496 Sq Ft Home
- 1-Story Property
- Living Room
- Dining Area
Kitchen
- Breakfast Area or Nook
- Eat-In Kitchen
- Breakfast Bar
- Oven
- Built-In Oven
- Cooktop
- Built-In Microwave
- Dishwasher
- Kitchen Island
Bedrooms and Bathrooms
- 4 Bedrooms
- Primary Bedroom Suite
- Walk-In Closet
- 2 Full Bathrooms
- Primary bathroom on main floor
- Private Water Closet
- Bathtub with Shower
Laundry
- Laundry Room
- Laundry on main level
- Washer and Dryer Hookup
Utilities
- Central Heating and Cooling System
- High Speed Internet
- Cable TV Available
Additional Features
- Covered Patio or Porch
- Lawn
Community Map
Map
Other Plans in Southfork Ranch
About the Builder
Lennar began in 1954 as F&R Builders in Miami and later adopted the Lennar name as the business grew beyond its early residential roots. The company focuses on building new homes and communities, with offerings that include affordable, move-up, and active adult housing, along with multifamily communities, commercial properties, land development, financial services, and asset management. Lennar has built a wide national presence over time and has constructed more than one million new homes for families across America.
Frequently Asked Questions
How many homes are planned at Southfork Ranch
What are the HOA fees at Southfork Ranch?
What is the tax rate at Southfork Ranch?
How many floor plans are available at Southfork Ranch?
Nearby Homes
- 205 E Florida St
- 207 S Main St
- 000 Highway 31
- 000 Jones Rd
- 118 S Apple St
- 210 Apple Tree Cove
- 208 Apple Tree Cove
- 212 Apple Tree Cove
- 4 Lots Apple Tree Cove
- Lot 1 Apple Blossom Ln
- 2020 Skylark Dr
- 2022 Skylark Dr
- 000 N Main St
- 2025 W Center St
- 00 N Beech St
- 2000 W Center St
- 6184 & 6188 Arkansas 367
- 1105 W Dewitt Henry Dr
- 311 W Dewitt Henry Dr
- 00 Dewitt Henry Dr
Builder
Your Personal Tour Guide
Ask me questions while you tour the home.