Section Image

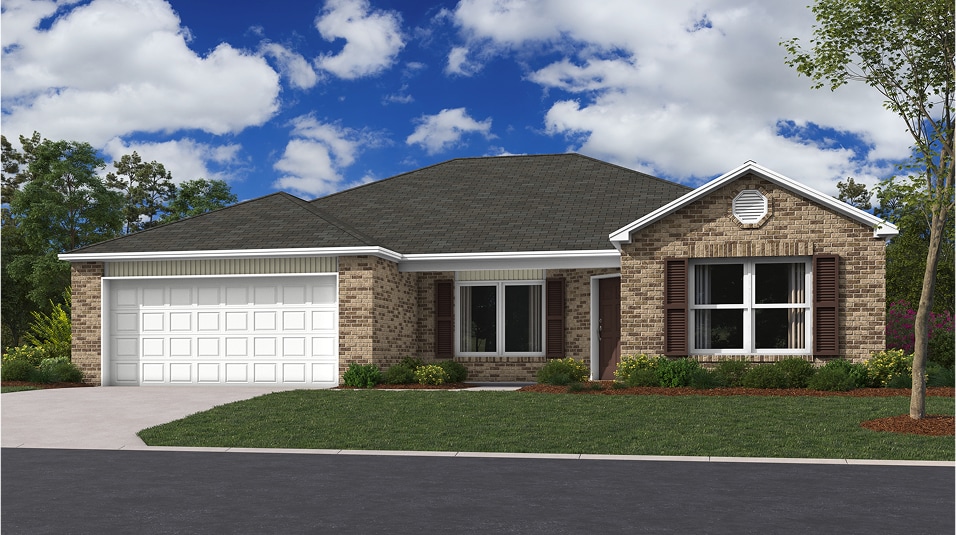
RC Carson Plan

NEW CONSTRUCTION
Verified Plan Verified badge confirms data from builder
Starting from $239,000 East Village Broken Arrow, OK 74014

Estimated payment starting at $1,554/month

Total Views 51,415
4 Beds
2 Baths
1,559 Sq Ft
$153 Price per Sq Ft

Highlights

  • New Construction
  • Primary Bedroom Suite
  • Private Yard
  • Coweta High School Rated 9+
  • Pond in Community
  • Covered Patio or Porch

About This Floor Plan

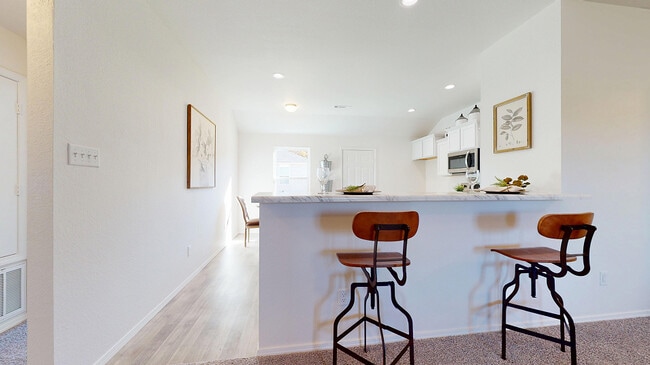
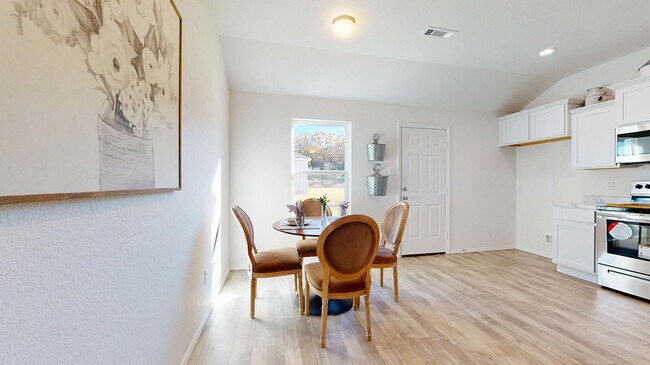
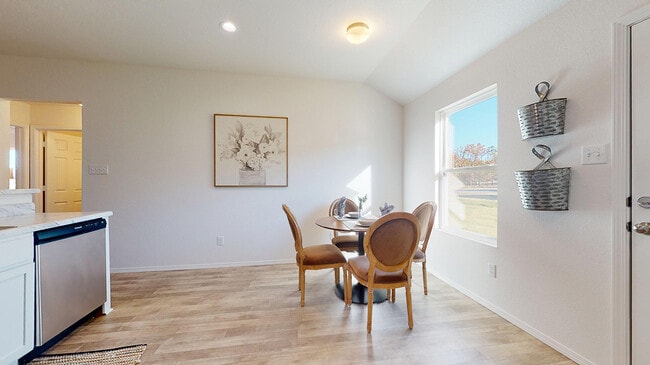
This new single-story home design combines comfort and style. An open-plan layout connects the welcoming living room, modern kitchen and dining area, which enjoys direct access to the rear patio. Situated on opposite sides of the home for enhanced privacy are three secondary bedrooms and the serene owner’s suite, equipped with an attached bathroom and walk-in closet.

Builder Lennar

Sales Office

Hours
Monday - Saturday
10:00 AM - 6:00 PM
Sunday
Closed
Office Address
29437 E 80th St S
Broken Arrow, OK 74014

Home Details

Home Type

  • Single Family

Lot Details

  • Private Yard
  • Lawn

HOA Fees

  • $24 Monthly HOA Fees

Parking

  • 2 Car Attached Garage
  • Front Facing Garage

Taxes

  • No Special Tax
  • 1.06% Estimated Total Tax Rate

Home Design

  • New Construction

Interior Spaces

  • 1,559 Sq Ft Home
  • 1-Story Property
  • Living Room
  • Combination Kitchen and Dining Room

Kitchen

  • Eat-In Kitchen
  • Breakfast Bar
  • Walk-In Pantry
  • Cooktop

Bedrooms and Bathrooms

  • 4 Bedrooms
  • Primary Bedroom Suite
  • Walk-In Closet
  • 2 Full Bathrooms
  • Primary bathroom on main floor
  • Bathtub with Shower

Laundry

  • Laundry Room
  • Laundry on main level

Outdoor Features

  • Covered Patio or Porch

Utilities

  • Air Conditioning
  • Central Heating

Community Details

  • Association fees include ground maintenance
  • Pond in Community

Home Details

Home Type

Single Family

Lot Details

0 Sq Ft Lot

HOA Fees

$24 per month

Parking

2

Listing Details

  • Bathtub with Shower: Bathtub with Shower
  • Bathtub: Bathtub
  • Property Sub Type: Single Family Residence
  • Property Type: Residential Plan
  • Community Features: Pond in Community
  • Lot Features: Private Yard, Lawn, Yard
  • Standard Status: Active
  • Subdivision Name: East Village
  • Heating: Central Heating
  • Interior Amenities: Primary bathroom on main floor, Walk-In Closet, Main Floor Primary Bedroom, Primary Bedroom Suite, Walk-In Pantry, Breakfast Bar, Eat-in Kitchen, Combination Kitchen and Dining Room, Dining Area, Open Floor Plan
  • Is New Construction?: Yes
  • Room Types: Living Room
  • PlanType: SingleFamily
  • Land Value Excluded: No
  • Bathrooms Full Min: 2
  • Bathrooms Full Max: 2
  • Bedrooms Min: 4
  • Bedrooms Max: 4
  • Living Area Min: 1559.000
  • Living Area Max: 1559.000
  • Community Description: Discover the charm of East Village, a new community offering quality single-family homes in Broken Arrow, OK. Nestled in the heart of the thriving Coweta School District, East Village provides a perfect blend of rural tranquility and urban convenience. Enjoy seamless commutes with swift access to the Muskogee Turnpike and Creek Turnpike. Indulge in the serenity of a countryside setting without compromising proximity to Tulsa, OK, ensuring easy access to dining, entertainment and local activities.
  • Special Features: 8194

Interior Features

  • Full Bathrooms: 2
  • Total Bedrooms: 4
  • Stories: 1

Exterior Features

  • Builder Name: Lennar - Oklahoma Division
  • Patio And Porch Features: Covered Patio or Porch, Front Porch, Patio, Porch

Garage/Parking

  • Garage Spaces: 2
  • Parking Features: Direct Access Garage, Garage, Attached Garage
  • Garage Entry: Front

Utilities

  • Laundry Features: Laundry located on main level, Laundry Room
  • Cooling: Air Conditioning

Condo/Co-op/Association

  • HOA: True
  • Homeowner Association Service Type: GroundMaintenance
  • Homeowner Association Monthly Fee: 24.040

Map

Move In Ready Homes with this Plan

Other Plans in East Village

  • RC Coleman Plan

    RC Coleman Plan

    Starting at $210,000

    • 3 Beds
    • 2 Baths
    • 1,143 Sq Ft
    • 1 Story
    • 2 Car Garages
    RC Coleman Plan
    Section Image
  • RC Franklin Plan

    RC Franklin Plan

    Starting at $214,000

    • 3 Beds
    • 2 Baths
    • 1,243 Sq Ft
    • 1 Story
    • 2 Car Garages
    RC Franklin Plan
    Section Image
  • RC Morgan Plan

    RC Morgan Plan

    Starting at $223,000

    • 3 Beds
    • 2 Baths
    • 1,337 Sq Ft
    • 1 Story
    • 2 Car Garages
    RC Morgan Plan
    Section Image
  • RC Clark Plan

    RC Clark Plan

    Starting at $231,000

    • 3 Beds
    • 2 Baths
    • 1,422 Sq Ft
    • 1 Story
    • 2 Car Garages
    RC Clark Plan
    Section Image
  • RC Fenway Plan

    RC Fenway Plan

    Starting at $235,000

    • 3 Beds
    • 2 Baths
    • 1,446 Sq Ft
    • 1 Story
    • 2 Car Garages
    RC Fenway Plan
    Section Image
  • RC Magnolia Plan

    RC Magnolia Plan

    Starting at $244,000

    • 4 Beds
    • 2 Baths
    • 1,613 Sq Ft
    • 1 Story
    • 2 Car Garages
    RC Magnolia Plan
    Section Image

About the Builder

Lennar began in 1954 as F&R Builders in Miami and later adopted the Lennar name as the business grew beyond its early residential roots. The company focuses on building new homes and communities, with offerings that include affordable, move-up, and active adult housing, along with multifamily communities, commercial properties, land development, financial services, and asset management. Lennar has built a wide national presence over time and has constructed more than one million new homes for families across America.
Section Image

Frequently Asked Questions

How many homes are planned at East Village

What are the HOA fees at East Village?

What is the tax rate at East Village?

How many floor plans are available at East Village?

How many move-in ready homes are available at East Village?

Your Personal Tour Guide

Ask me questions while you tour the home.