Section Image

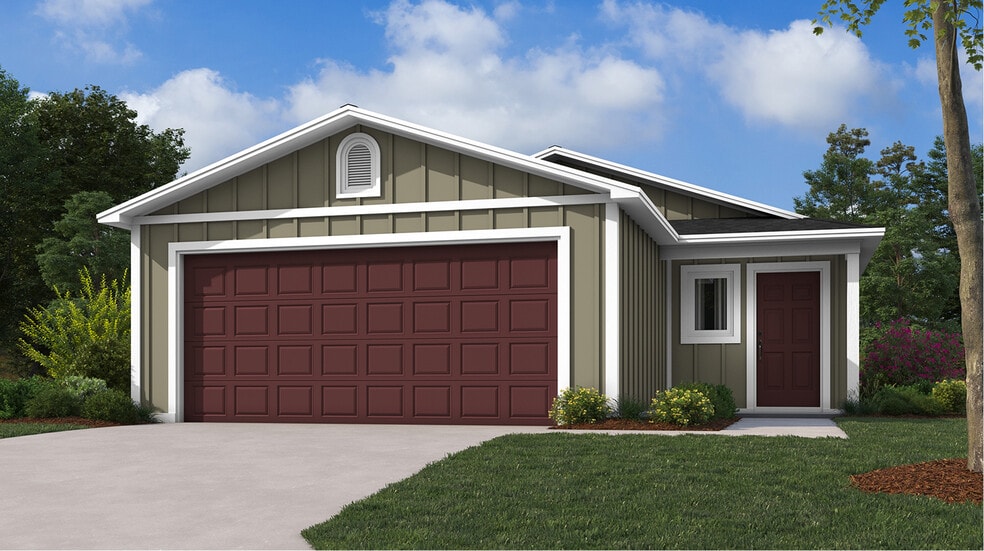
Rc Guthrie Plan

NEW CONSTRUCTION
Verified Plan Verified badge confirms data from builder
Starting from $174,900 Bellingrath Beebe, AR 72012

Estimated payment starting at $1,123/month

Total Views 9,399
2 Beds
2 Baths
869 Sq Ft
$201 Price per Sq Ft

Highlights

  • New Construction
  • Private Yard
  • Covered Patio or Porch
  • Primary Bedroom Suite
  • No HOA
  • 2 Car Attached Garage

About This Floor Plan

This new single-story home is host to a spacious and flexible open-concept layout that blends the kitchen, living and dining areas to maximize interior space, and a nearby patio makes it easy to enjoy outdoor entertainment and leisure. Two bedrooms are tucked away to the side for optimal comfort and privacy, including the lavish owner’s suite at the back of the home with a full bathroom and walk-in closet.

Builder Lennar

Sales Office

Hours
Monday - Wednesday
10:00 AM - 6:00 PM
Thursday
Closed
Friday - Saturday
10:00 AM - 6:00 PM
Sunday
Closed
Office Address
0 Jasmine Ct
Beebe, AR 72012

Home Details

Home Type

  • Single Family

Lot Details

  • Private Yard
  • Lawn

Parking

  • 2 Car Attached Garage
  • Front Facing Garage

Taxes

  • 0.85% Estimated Total Tax Rate

Home Design

  • New Construction

Interior Spaces

  • 869 Sq Ft Home
  • 1-Story Property
  • Living Room
  • Dining Room
  • Open Floorplan

Kitchen

  • Eat-In Kitchen
  • Breakfast Bar
  • Cooktop
  • Kitchen Island

Bedrooms and Bathrooms

  • 2 Bedrooms
  • Primary Bedroom Suite
  • Walk-In Closet
  • 2 Full Bathrooms
  • Primary bathroom on main floor
  • Bathtub with Shower

Laundry

  • Laundry Room
  • Laundry on main level

Outdoor Features

  • Covered Patio or Porch

Utilities

  • Air Conditioning
  • Central Heating

Community Details

  • No Home Owners Association

Home Details

Home Type

Single Family

Lot Details

0 Sq Ft Lot

Parking

2

Listing Details

  • Bathtub with Shower: Bathtub with Shower
  • Bathtub: Bathtub
  • Property Sub Type: Single Family Residence
  • Property Type: Residential Plan
  • Lot Features: Private Yard, Lawn, Yard
  • Standard Status: Active
  • Subdivision Name: Bellingrath
  • Heating: Central Heating
  • Interior Amenities: Primary bathroom on main floor, Walk-In Closet, Main Floor Primary Bedroom, Primary Bedroom Suite, Kitchen Island, Breakfast Bar, Eat-in Kitchen, Combination Kitchen and Dining Room, Dining Area, Dining Room, Family and Dining Combination, Open Floor Plan
  • Is New Construction?: Yes
  • Room Types: Living Room
  • PlanType: SingleFamily
  • Land Value Excluded: No
  • Bathrooms Full Min: 2
  • Bathrooms Full Max: 2
  • Bedrooms Min: 2
  • Bedrooms Max: 2
  • Living Area Min: 869.000
  • Living Area Max: 869.000
  • Community Description: Bellingrath is an upcoming community of new single-family homes offering the perfect blend of suburban living with modern conveniences in Beebe, AR. Residents can enjoy being close to outdoor recreation at the kid-friendly Kohen's Park and the popular Beebe City Park, featuring a baseball field, swimming pool and rentable pavilions. A short commute away are the University of Arkansas and Little Rock, the bustling state capital.
  • Special Features: 8194

Interior Features

  • Full Bathrooms: 2
  • Total Bedrooms: 2
  • Stories: 1

Exterior Features

  • Builder Name: Lennar - Arkansas Division
  • Patio And Porch Features: Covered Patio or Porch, Front Porch, Patio, Porch

Garage/Parking

  • Garage Spaces: 2
  • Parking Features: Direct Access Garage, Garage, Attached Garage
  • Garage Entry: Front

Utilities

  • Laundry Features: Laundry located on main level, Laundry Room
  • Cooling: Air Conditioning

Condo/Co-op/Association

  • HOA: False

Map

Other Plans in Bellingrath

  • Rc Keswick Plan

    Rc Keswick Plan

    Starting at $185,900

    • 3 Beds
    • 2 Baths
    • 1,051 Sq Ft
    • 1 Story
    • 2 Car Garages
    Rc Keswick Plan
    Section Image
  • Rc Wright Plan

    Rc Wright Plan

    Starting at $195,900

    • 3 Beds
    • 2 Baths
    • 1,216 Sq Ft
    • 1 Story
    • 2 Car Garages
    Rc Wright Plan
    Section Image
  • Rc Franklin Plan

    Rc Franklin Plan

    Starting at $196,900

    • 3 Beds
    • 2 Baths
    • 1,243 Sq Ft
    • 1 Story
    • 2 Car Garages
    Rc Franklin Plan
    Section Image
  • Rc Foster II Plan

    Rc Foster II Plan

    Starting at $198,900

    • 3 Beds
    • 2 Baths
    • 1,355 Sq Ft
    • 1 Story
    • 2 Car Garages
    Rc Foster II Plan
    Section Image
  • Rc Clark Plan

    Rc Clark Plan

    Starting at $202,900

    • 3 Beds
    • 2 Baths
    • 1,422 Sq Ft
    • 1 Story
    • 2 Car Garages
    Rc Clark Plan
    Section Image
  • Rc Fenway Plan

    Rc Fenway Plan

    Starting at $207,900

    • 3 Beds
    • 2 Baths
    • 1,446 Sq Ft
    • 1 Story
    • 2 Car Garages
    Rc Fenway Plan
    Section Image
  • Rc Lowell II Plan

    Rc Lowell II Plan

    Starting at $212,900

    • 3 Beds
    • 2 Baths
    • 1,633 Sq Ft
    • 1 Story
    • 2 Car Garages
    Rc Lowell II Plan
    Section Image
  • Rc Kinsley II Plan

    Rc Kinsley II Plan

    Starting at $213,900

    • 4 Beds
    • 2 Baths
    • 1,640 Sq Ft
    • 1 Story
    • 2 Car Garages
    Rc Kinsley II Plan
    Section Image

About the Builder

Since 1954, Lennar has built over one million new homes for families across America. They build in some of the nation’s most popular cities, and their communities cater to all lifestyles and family dynamics, whether you are a first-time or move-up buyer, multigenerational family, or Active Adult.
Section Image

Frequently Asked Questions

How many homes are planned at Bellingrath
What are the HOA fees at Bellingrath?
What is the tax rate at Bellingrath?
How many floor plans are available at Bellingrath?
Your Personal Tour Guide

Ask me questions while you tour the home.