Verified badge confirms data from builder
Estimated payment starting at $1,486/month
Total Views
50,579
3
Beds
2
Baths
1,472
Sq Ft
$156
Price per Sq Ft
Highlights
- New Construction
- Primary Bedroom Suite
- No HOA
- Springhill Elementary School Rated A
- Lawn
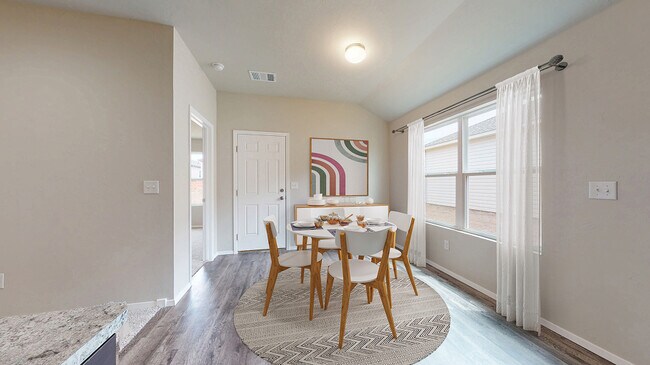
- Breakfast Area or Nook
About This Floor Plan
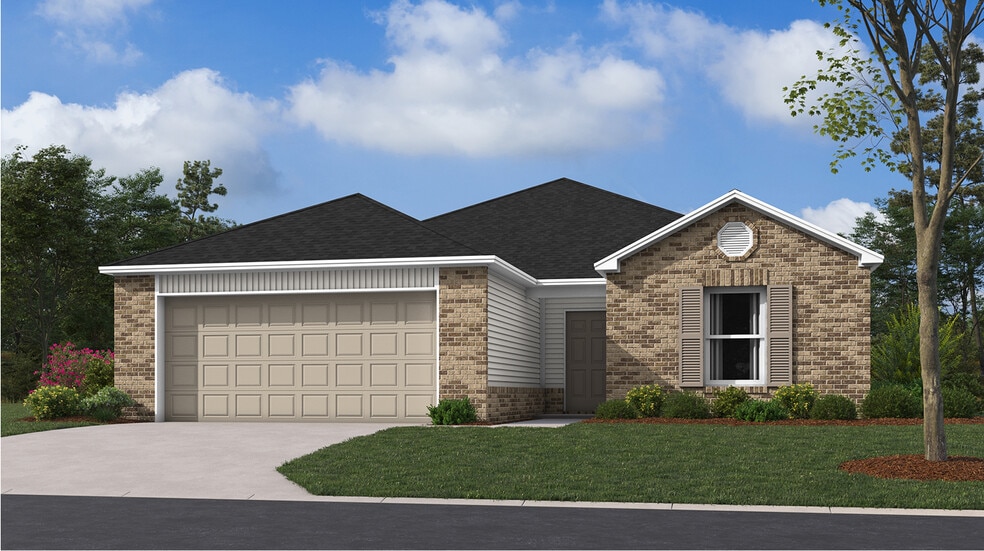
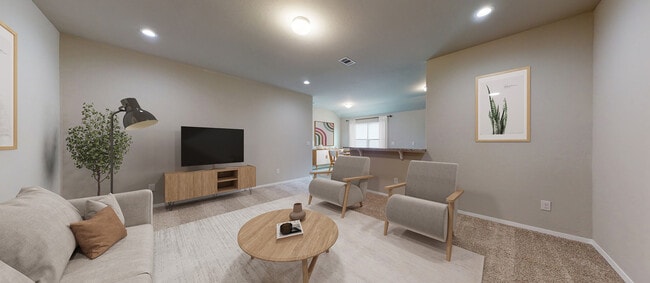
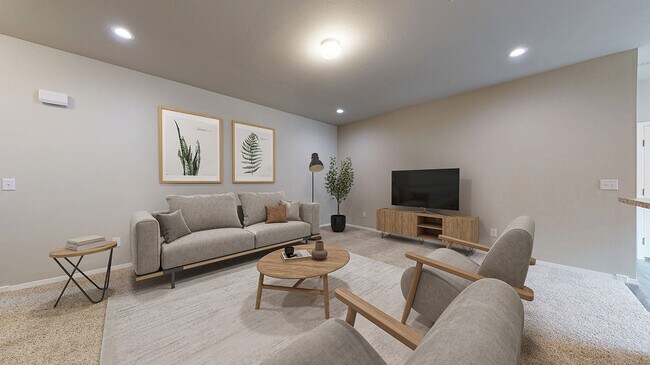
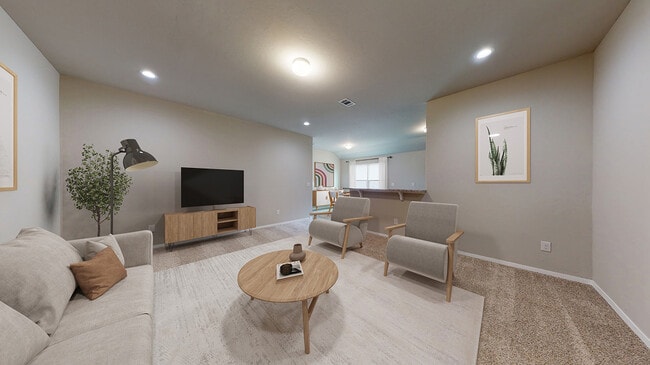
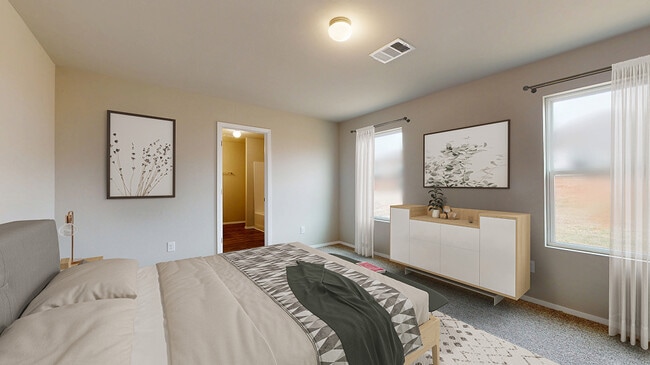
This new single-story home features a modern and low-maintenance design. An open-concept layout with convenient access to a covered patio encourages seamless entertaining and multitasking. Two bedrooms are tucked away to the side for optimal comfort and privacy, with a lavish owner’s suite at the back of the home, complete with a full bathroom and walk-in closet.
Sales Office
Hours
| Monday - Saturday |
10:00 AM - 6:00 PM
|
| Sunday |
Closed
|
Office Address
2108 Sam Tillery Dr
Alexander, AR 72002
Home Details
Home Type
- Single Family
Lot Details
- Lawn
Parking
- 2 Car Attached Garage
- Front Facing Garage
Home Design
- New Construction
Interior Spaces
- 1,472 Sq Ft Home
- 1-Story Property
- Living Room
- Dining Area
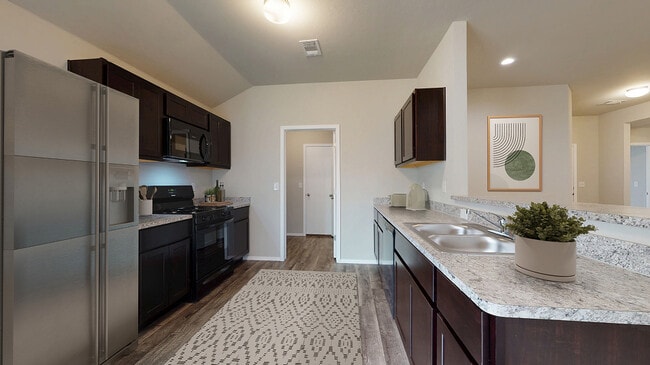
Kitchen
- Breakfast Area or Nook
- Eat-In Kitchen
- Breakfast Bar
- Cooktop
- Kitchen Island
Bedrooms and Bathrooms
- 3 Bedrooms
- Primary Bedroom Suite
- Walk-In Closet
- 2 Full Bathrooms
- Primary bathroom on main floor
- Dual Sinks
- Bathtub with Shower
- Walk-in Shower
Laundry
- Laundry Room
- Laundry on main level
- Washer and Dryer Hookup
Outdoor Features
- Patio
- Front Porch
Utilities
- Central Heating and Cooling System
- High Speed Internet
- Cable TV Available
Community Details
- No Home Owners Association
Map
Other Plans in Midland Estates
About the Builder
Lennar began in 1954 as F&R Builders in Miami and later adopted the Lennar name as the business grew beyond its early residential roots. The company focuses on building new homes and communities, with offerings that include affordable, move-up, and active adult housing, along with multifamily communities, commercial properties, land development, financial services, and asset management. Lennar has built a wide national presence over time and has constructed more than one million new homes for families across America.
Frequently Asked Questions
How many homes are planned at Midland Estates
What are the HOA fees at Midland Estates?
How many floor plans are available at Midland Estates?
How many move-in ready homes are available at Midland Estates?
Nearby Homes
- 000 Hilldale
- 000 Warwind Ln
- 6841 Rudolph Rd
- 0 Oakmont Dr Unit 26028828
- 4108 S Shobe Rd
- 234 Cason Hill Blvd
- Tract C Alexander Rd
- Tract B Alexander Rd
- 226 Cason Hill Blvd
- 222 Cason Hill Blvd
- Tract A Alexander Rd
- 3214 Steeplechase Cir
- 2116 Sable Oaks Cir
- 2115 Sable Oaks Cir
- 5982 Midway Dr
- 4060 Marshall Way
- 501 Court St
- 416 Court St
- 14 Otter Creek Ct
- Midland Estates
- Kensington Place
- Parkway Meadows - The Meadows at Parkway Trails
- Cottage Walk
- The Villas at Hope Valley
- Springlake Trails
- Centennial Valley - The Grove
- White Oak - Woods
- Cypress Bend
- The Reserve at Country Club
- Rosemary Fields
- Stone Canyon
- River Plantation
- The Vineyard
- The Vineyard
- Crescent Grove
Your Personal Tour Guide
Ask me questions while you tour the home.