Section Image

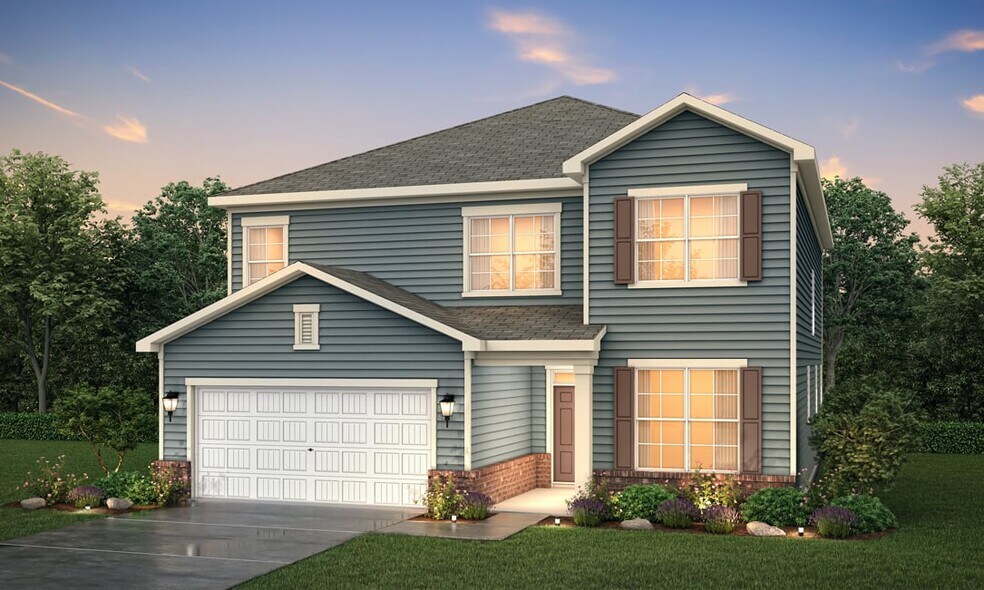
Red Cedar Plan

NEW CONSTRUCTION BUILDER INCENTIVES
Verified Plan Verified badge confirms data from builder
Starting from $520,990 Running Creek Locust, NC 28097

Estimated payment starting at $3,286/month

Total Views 15,710
4 Beds
2.5 Baths
2,850 Sq Ft
$183 Price per Sq Ft

Highlights

  • New Construction
  • Primary Bedroom Suite
  • Great Room
  • Locust Elementary School Rated A-
  • Loft
  • No HOA

About This Floor Plan

The Red Cedar offers two floors of comfortable living space designed with your lifestyle in mind. A secluded bedroom with a stunning bay window and private full bath is located near the front entrance. Just beyond the foyer, an expansive great room leads to a well-appointed kitchen—boasting a charming dining area with direct access to the patio, a large center island and a sizable walk-pantry. You’ll also appreciate a functional valet entry on the main floor. Upstairs, you'll find three additional secondary bedrooms—each with walk-in closets—a full hall bath, a spacious loft and a convenient laundry room. The lavish owner’s suite showcases a private bath with dual vanities, a benched shower and a generous walk-in closet.

Builder Incentives

Sales Office

Hours
Monday
1:00 PM - 6:00 PM
Tuesday - Saturday
10:00 AM - 6:00 PM
Sunday
1:00 PM - 6:00 PM
Office Address
21023 Running Creek Dr
Locust, NC 28097

Home Details

Home Type

  • Single Family

Parking

  • 2 Car Attached Garage
  • Front Facing Garage

Home Design

  • New Construction

Interior Spaces

  • 2,850 Sq Ft Home
  • 2-Story Property
  • Great Room
  • Dining Area
  • Home Office
  • Loft
  • Flex Room
  • Laundry Room

Kitchen

  • Walk-In Pantry
  • Kitchen Island

Bedrooms and Bathrooms

  • 4 Bedrooms
  • Primary Bedroom Suite
  • Walk-In Closet
  • Powder Room
  • Double Vanity
  • Private Water Closet
  • Bathtub
  • Walk-in Shower

Outdoor Features

  • Patio
  • Porch

Community Details

  • No Home Owners Association
  • Greenbelt

Home Details

Home Type

Single Family

Lot Details

0 Sq Ft Lot

Parking

2

Listing Details

  • Bathtub: Bathtub
  • Property Sub Type: Single Family Residence
  • Property Type: Residential Plan
  • Community Features: Greenbelt
  • Standard Status: Active
  • Subdivision Name: Running Creek
  • Interior Amenities: Powder Room, Double Vanity, Private Water Closet, Walk-in Shower, Walk-In Closet, Primary Bedroom Suite, Kitchen Island, Walk-In Pantry, Dining Area, Open Floor Plan
  • Is New Construction?: Yes
  • Room Types: Flex Room, Great Room, Loft, Office
  • PlanType: SingleFamily
  • Land Value Excluded: No
  • Bathrooms Full Min: 2
  • Bathrooms Full Max: 2
  • Bathrooms Half Min: 1
  • Bathrooms Half Max: 1
  • Bedrooms Min: 4
  • Bedrooms Max: 4
  • Living Area Min: 2850.000
  • Living Area Max: 2850.000
  • Community Description: Century Communities is excited to offer new homes for sale in Locust, NC, at Running Creek! This inviting new community showcases four versatile floor plans, each featuring contemporary layouts and open kitchens. Homes are designed with comfort, style, and convenience in mind, for options that complement any lifestyle. Running Creek is located in western Stanly County, just minutes from downtown Locust and its attractions. Proximity to major thoroughfares like Highways 27 and 601 make the commute to downtown Concord and downtown Kannapolis easy, and Center City Charlotte is about 25 miles away. A large park, complete with sports fields, tennis courts, a dog park, and more, is nearby. Contact us today and find your dream home at this exciting new community!
  • Special Features: 8194

Interior Features

  • Full Bathrooms: 2
  • Half Bathrooms: 1
  • Total Bedrooms: 4
  • Stories: 2

Exterior Features

  • Builder Name: Century Communities North Carolina
  • Patio And Porch Features: Patio, Porch

Garage/Parking

  • Garage Spaces: 2
  • Parking Features: Garage, Attached Garage
  • Garage Entry: Front

Utilities

  • Laundry Features: Laundry Room

Condo/Co-op/Association

  • HOA: False

Map

Move In Ready Homes with this Plan

Other Plans in Running Creek

  • Rainier Plan

    Rainier Plan

    Starting at $505,990

    • 3 Beds
    • 2.5 Baths
    • 2,712 Sq Ft
    • 2 Stories
    • 2 Car Garages
    Rainier Plan
    Section Image

About the Builder

Century Communities began in 2002 as a homebuilding company focused on single-family homes, townhomes, and condominiums. The company now builds new homes under the Century Communities and Century Complete brands, with offerings that include single-family homes, townhomes, condos, and paired homes. Century Communities' business extends into land acquisition, entitlement, development, construction, marketing, and sales for homebuyers. The company additionally provides mortgage, title, insurance brokerage, and escrow services in select markets through affiliated subsidiaries.
Section Image

Frequently Asked Questions

How many homes are planned at Running Creek

What are the HOA fees at Running Creek?

How many floor plans are available at Running Creek?

How many move-in ready homes are available at Running Creek?

Your Personal Tour Guide

Ask me questions while you tour the home.