


Estimated payment starting at $2,323/month
Total Views
15,343
4 - 5
Beds
3.5
Baths
2,371
Sq Ft
$151
Price per Sq Ft
Highlights
- Lazy River
- Primary Bedroom Suite
- Main Floor Bedroom
- New Construction
- Clubhouse
- Loft
About This Floor Plan
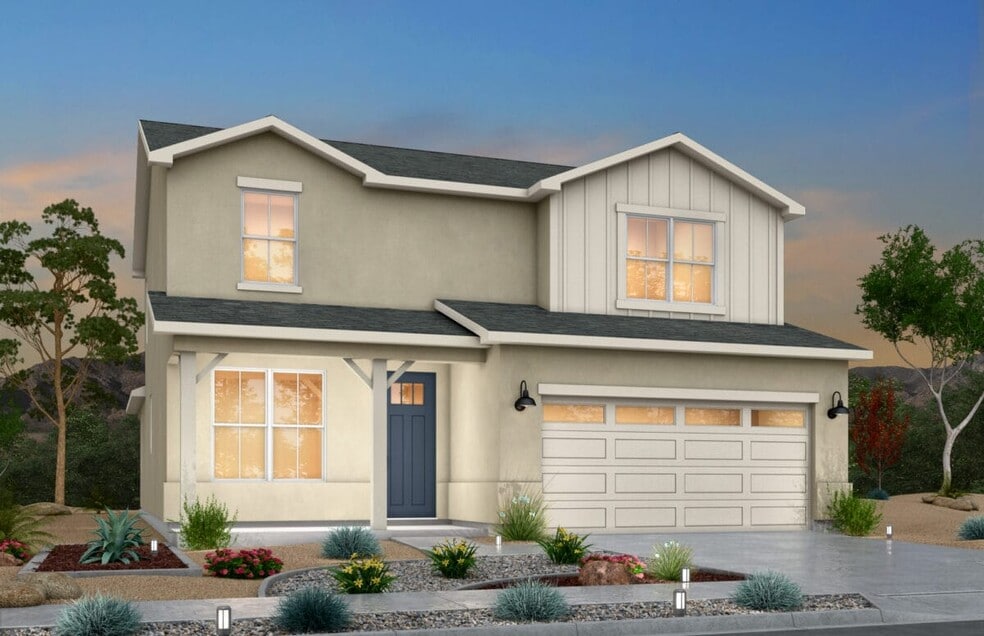
Discover the Red Yucca Floorplan – Spacious, Functional, and Designed for Modern Living
Looking for a new construction home in North El Paso? The Red Yucca floorplan might just be what you need. This beautifully designed two-story home offers generous living spaces, tailored to modern needs. Whether you’re a growing family or someone who loves to entertain, the Red Yucca floorplan provides the perfect blend of comfort and versatility.
Key Features:
Owner’s Suite Closets – With large walk-in closets, the Owner’s Suite offers plenty of storage and organization for your wardrobe.
Pet Room – This thoughtful addition ensures your furry family members have their own dedicated space.
Flex Room at Entrance – Use this adaptable room as a home office, reading nook, or formal dining area, depending on your needs.
Open-Concept Living – The kitchen flows seamlessly into the great room, creating an inviting space for gatherings and day-to-day living.
Morning Kitchen/Pantry – A dedicated space that provides extra storage and prep area, making your daily routine more convenient.
Storage Room Near Garage and Laundry Room – Strategically placed storage solutions help keep your home neat and organized.
Comfort and Quality:
Second-Floor Loft – The upstairs loft offers additional living space. This room can serve as a playroom, media room, or even a second living area for the family.
Flexible Bedroom Options – Choose to add an additional Owner’s Suite upstairs, which includes two more walk-in closets, or convert it into a fifth bedroom based on your preferences.
Floor Plan Highlights:
4–5 Bedrooms and 2.5–3.5 Bathrooms – The layout strikes a balance between private retreats and communal spaces for everyone.
Spacious Loft – This versatile area is perfect for entertainment, relaxation, or as extra living space.
Convenient First-Floor Laundry and Storage – Designed to enhance functionality, this
Sales Office
Hours
| Monday - Thursday | 10:00 AM - 6:00 PM |
| Friday | 2:00 PM - 6:00 PM |
| Saturday | 10:00 AM - 6:00 PM |
| Sunday | 12:00 PM - 6:00 PM |
Office Address
11118 Ground Cherry St
El Paso, TX 79934
Home Details
Home Type
- Single Family
Parking
- 2 Car Attached Garage
- Insulated Garage
- Front Facing Garage
Home Design
- New Construction
- Spray Foam Insulation
Interior Spaces
- 2,371 Sq Ft Home
- 2-Story Property
- High Ceiling
- Blinds
- Open Floorplan
- Dining Area
- Loft
- Flex Room
Kitchen
- Breakfast Area or Nook
- Built-In Microwave
- Dishwasher
- Stainless Steel Appliances
- Kitchen Island
- Granite Countertops
- Tiled Backsplash
- Disposal
Flooring
- Carpet
- Tile
Bedrooms and Bathrooms
- 4-5 Bedrooms
- Main Floor Bedroom
- Primary Bedroom Suite
- Walk-In Closet
- Jack-and-Jill Bathroom
- Powder Room
- Primary bathroom on main floor
- Granite Bathroom Countertops
- Dual Vanity Sinks in Primary Bathroom
- Secondary Bathroom Double Sinks
- Private Water Closet
- Bathtub with Shower
- Walk-in Shower
Laundry
- Laundry Room
- Laundry on lower level
- Washer and Dryer Hookup
Utilities
- Central Heating and Cooling System
- SEER Rated 14+ Air Conditioning Units
- Smart Home Wiring
- PEX Plumbing
Additional Features
- Covered Patio or Porch
- Lawn
Community Details
Amenities
- Community Gazebo
- Community Barbecue Grill
- Picnic Area
- Clubhouse
- Event Center
- Amenity Center
Recreation
- Community Playground
- Lazy River
- Community Cabanas
- Community Pool
- Splash Pad
- Trails
Community Map
Map
Other Plans in Campo Del Sol
About the Builder
View Homes is a privately held homebuilder established in 1990 and operating across several regions in the southwestern United States. The company develops residential communities and focuses on providing new construction homes for a range of buyer needs. Its operations span Colorado, Texas, and New Mexico, supported by multiple office locations that coordinate land development and construction activities. Over the years, View Homes has been recognized within the housing industry for its performance and has received acknowledgments from national organizations for its contributions to homebuilding. The company works under several regional brand names, reflecting its distributed market structure. View Homes continues to expand its footprint through ongoing development projects and maintains a diversified regional presence anchored by its headquarters in Colorado Springs.
Frequently Asked Questions
How many homes are planned at Campo Del Sol
How many floor plans are available at Campo Del Sol?
How many move-in ready homes are available at Campo Del Sol?
Nearby Homes
- 12125 Sanaa Dr
- 12412 Road Runner St
- 0 Triumph Dr
- 12365 Railroad Dr
- 12385 Railroad Dr
- 12355 Railroad Dr
- 12375 Railroad Dr
- 12345 Railroad Dr
- 12350 Dyer St
- 12380 Dyer St
- 12360 Dyer St
- 12370 Dyer St
- 12328 Jack Vowell Way
- 12300 Ben Dowell Way
- 12348 Ben Dowell Way
- 12320 Ben Dowell Way
- 12337 Anson Mills Way
- 12328 Ben Dowell Way
- 12336 Ben Dowell Way
- 1494 State Line Dr
- Campo Del Sol
- Campo Del Sol
- Desert Springs - Enchanted Hills
- Cimarron Canyon
- Ironwood
- Kiely Estates
- Green Acres Estates
- Tres Sueños
- Horizon Park
- Rancho Santa Teresa
- Valencia Ridge
- Carrollton Estates
- Hillside Park at Mission Ridge - Hillside Park
- Garden Park at Mission Ridge - Garden Park
- Painted Sky at Mission Ridge - Painted Sky
- Painted Sky at Mission Ridge
- Summer Sky at Mission Ridge - North
- Emerald Heights at Mission Ridge
- Valle Nuevo
- Painted Desert at Mission Ridge
Builder
Your Personal Tour Guide
Ask me questions while you tour the home.