


NEW CONSTRUCTION
BUILDER INCENTIVES
Verified badge confirms data from builder
Estimated payment starting at $3,423/month
Total Views
15,799
4 - 5
Beds
3.5
Baths
2,918
Sq Ft
$172
Price per Sq Ft
Highlights
- Fitness Center
- Primary Bedroom Suite
- Loft
- New Construction
- Clubhouse
- Great Room
About This Floor Plan
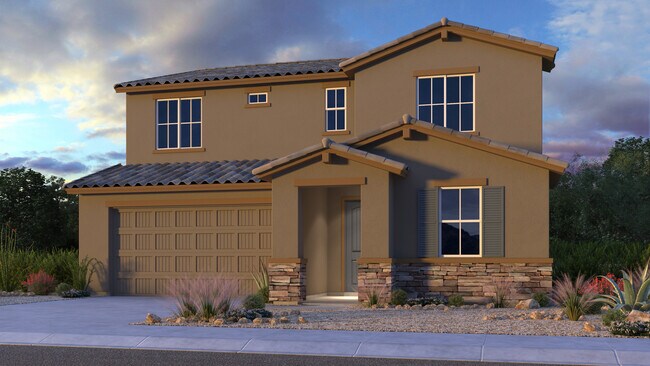
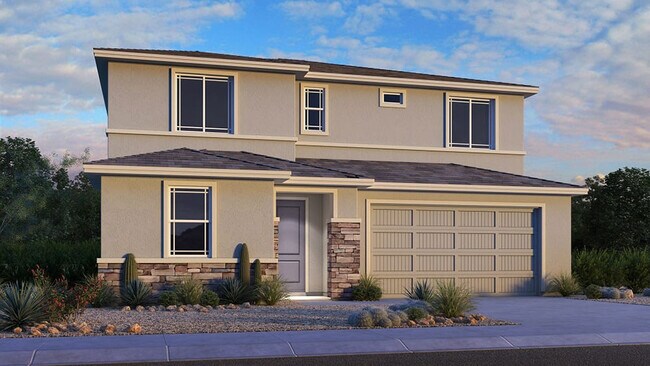
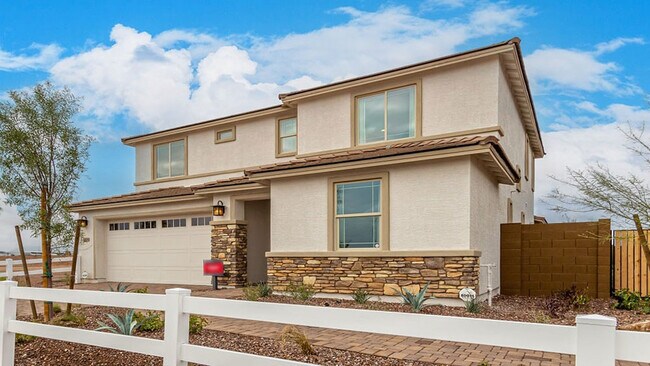
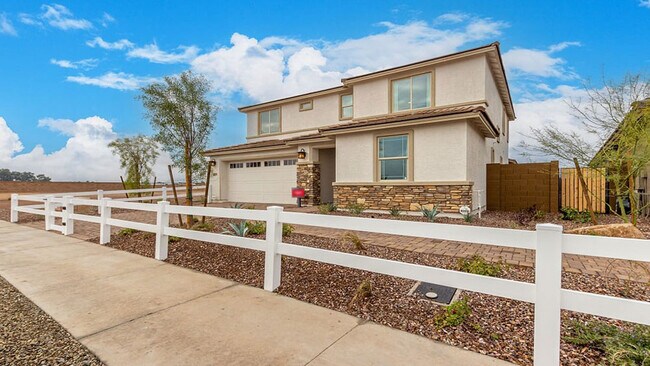
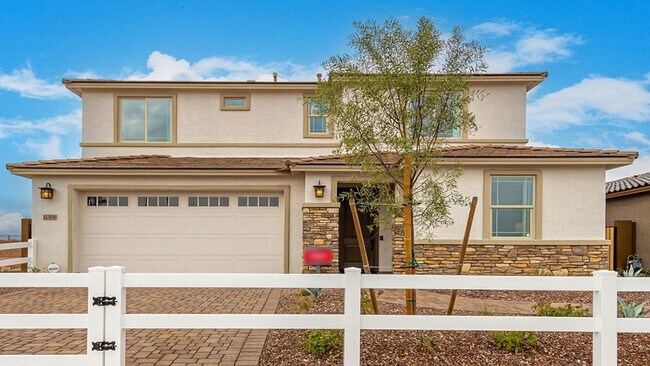
The Redwood is a 2-story floor plan that comes standard with 2,918 sq. ft., 4 bedrooms, 3.5 bathrooms, 3-car tandem garage, and a loft. This is the largest of the Encore floor plans that is offered at Paradisi, and it will not disappoint. The kitchen, casual dining, and great room is all open, so invite your friends and family over for entertaining. You will have the perfect space for hosting. There's one bedroom downstairs, and the rest are upstairs along with a loft. Use the loft area however you please! It would make for a great playroom, study, secondary living area, and so much more. The primary suite boasts dual walk-in closets and the double vanity sinks. The laundry room is upstairs, which will make it so convenient to do laundry without having to walk up and down stairs.
Builder Incentives
Sales Office
Hours
| Monday - Tuesday | 10:00 AM - 6:00 PM |
| Wednesday | 1:00 PM - 6:00 PM |
| Thursday - Sunday | 10:00 AM - 6:00 PM |
Sales Team
Kelley Birt
Alex Nathan
Star Benedek Keith
Monica Bradburn
Laura Keyser
Elyse Snitzer
Office Address
11334 N 168th Dr
Surprise, AZ 85388
Driving Directions
Home Details
Home Type
- Single Family
Lot Details
- Minimum 5,667 Sq Ft Lot
- Minimum 45 Ft Wide Lot
HOA Fees
- $161 Monthly HOA Fees
Parking
- 2 Car Attached Garage
- Front Facing Garage
- Tandem Garage
Taxes
- 0.61% Estimated Total Tax Rate
Home Design
- New Construction
Interior Spaces
- 2,918 Sq Ft Home
- 2-Story Property
- Mud Room
- Great Room
- Dining Room
- Loft
Kitchen
- Walk-In Pantry
- Dishwasher
- Kitchen Island
Bedrooms and Bathrooms
- 4-5 Bedrooms
- Primary Bedroom Suite
- Walk-In Closet
- Powder Room
- Secondary Bathroom Double Sinks
- Dual Vanity Sinks in Primary Bathroom
- Private Water Closet
- Bathtub with Shower
- Walk-in Shower
Laundry
- Laundry Room
- Laundry on upper level
Outdoor Features
- Covered Patio or Porch
Community Details
Amenities
- Community Garden
- Community Barbecue Grill
- Clubhouse
Recreation
- Community Playground
- Fitness Center
- Community Pool
Map
Other Plans in Paradisi Encore Collection
About the Builder
Taylor Morrison was formed in 2007 through the merger of Taylor Woodrow and Morrison Homes, bringing together homebuilding legacies that stretch back more than a century. The company designs and builds new homes and planned communities for entry-level, move-up, and resort lifestyle buyers, while also serving renters through Yardly and related brands. Taylor Morrison also provides home financing services through its affiliated lending business and develops sustainable communities across major U.S. growth markets. The business presents itself as a national homebuilder and developer with a broad consumer reach and a long operating history.
Frequently Asked Questions
How many homes are planned at Paradisi Encore Collection
What are the HOA fees at Paradisi Encore Collection?
What is the tax rate at Paradisi Encore Collection?
How many floor plans are available at Paradisi Encore Collection?
How many move-in ready homes are available at Paradisi Encore Collection?
Nearby Homes
- 17337 W Peoria Ave
- 6933 N 177th Dr
- 6909 N 177th Dr
- 6833 N 177th Dr
- 17589 W Turquoise Ave
- 15740 W Deanne Dr
- 15743 W Deanne Dr
- 15615 W Onyx Ave
- 15603 W Corte Del Sol Este --
- 15607 W Onyx Ave
- 13159 N 153rd Ave
- 17637 W Northern Ave
- 14202 N 186th Ave Unit 7
- 8083 N 184th Ave
- 18428 W Manzanita Dr
- 18436 W Manzanita Dr
- 18456 W Loma Ln
- 8073 N 185th Ln
- 18593 W Manzanita Dr
- 19217 W Seldon Ln Unit 109
- Paradisi Encore Collection
- Sterling Grove - Concord Collection
- Sterling Grove - Providence Collection
- Sterling Grove - Sonoma Collection
- Sterling Grove - Atley Collection
- Sterling Grove - Brookhaven Collection
- Sterling Grove - Cottage Collection
- Sterling Grove - Villa Collection
- Sycamore Farms
- Sterling Grove - Pasadena Collection
- Sterling Grove - Arlington Collection
- Zanjero Pass
- Stonebridge Manor - Retreat
- Stonebridge Manor - Sanctuary
- Stonebridge Manor
- Granite Vista - Avanti
- Prasada - Redwood Valley
- Prasada - Sierra Nevada
- Prasada - Cascades
- Prasada - San Francisco
Builder
Your Personal Tour Guide
Ask me questions while you tour the home.