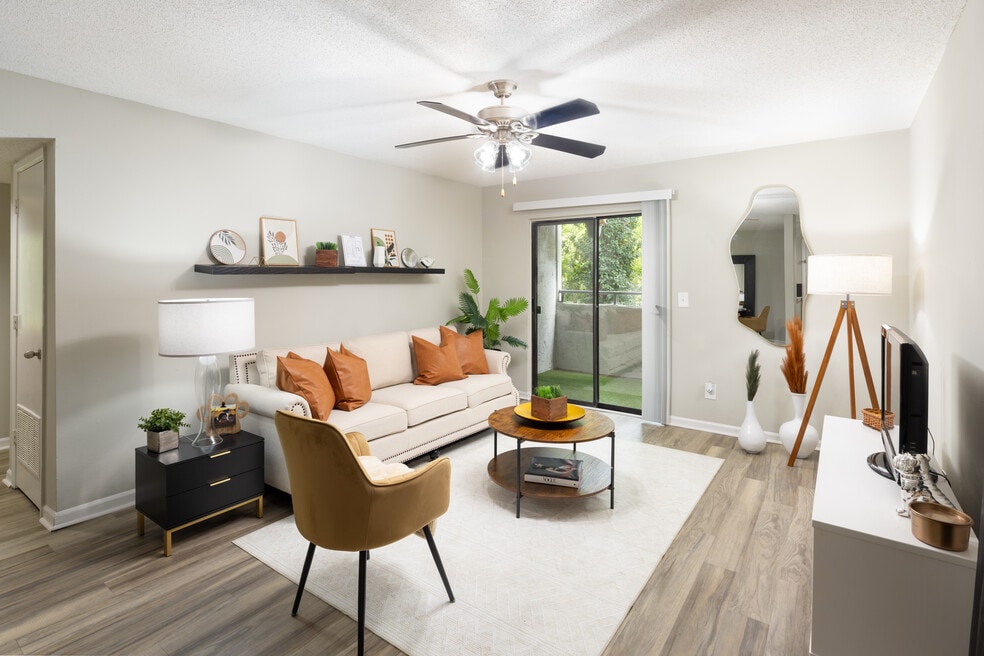


Highlights
- English and Spanish Speaking Staff
- Tennis Court
- Pool
- Walk-In Closets
- Planned Social Activities
- Spa
About Regency Square
Regency Square offers a unique mid-rise lifestyle inside the Perimeter. Now offering freshly renovated kitchens and baths! Experience luxury living with fireplaces, vaulted ceilings, covered parking and much more! Regency Square also offers a variety of student housing options to meet your needs! We offer special options to all technical school, college and university students. Stay warm this winter with cozy gas heat. Our flat-rate utility plan includes unlimited gas for heat and hot water!

Pricing and Floor Plans
1 Bedroom
Somerset
$1,145 - $1,370
- 1 Bed
- 1 Bath
- 655 Sq Ft
| Unit | Base Price | Sq Ft | Availability | Unit Details |
|---|---|---|---|---|
| 212 | $1,155 | 655 | Oct 13 | |
| 113 | $1,145 | 655 | Oct 14 |
Carlton
$1,195 - $1,415
- 1 Bed
- 1 Bath
- 735 Sq Ft
| Unit | Base Price | Sq Ft | Availability | Unit Details |
|---|---|---|---|---|
| 211 | $1,205 | 735 | Now | |
| 114 | $1,195 | 735 | Sep 3 | |
| 111 | $1,195 | 735 | Sep 22 |
Pavilion w/ Atrium
$1,205 - $1,780
- 1 Bed
- 1 Bath
- 709 Sq Ft
Regent w/ Atrium
$1,225 - $1,440
- 1 Bed
- 1 Bath
- 798 Sq Ft
| Unit | Base Price | Sq Ft | Availability | Unit Details |
|---|---|---|---|---|
| 307 | $1,225 | 798 | Aug 31 | |
| 320 | $1,225 | 798 | Oct 12 |
2 Bedrooms
Savile
$1,230 - $1,465
- 2 Beds
- 1 Bath
- 914 Sq Ft
| Unit | Base Price | Sq Ft | Availability | Unit Details |
|---|---|---|---|---|
| 118 | $1,230 | 914 | Now | |
| 201 | $1,240 | 914 | Sep 2 | |
| 224 | $1,240 | 914 | Sep 25 |
Regis w/ Atrium
$1,250 - $1,475
- 2 Beds
- 1 Bath
- 974 Sq Ft
| Unit | Base Price | Sq Ft | Availability | Unit Details |
|---|---|---|---|---|
| 301 | $1,250 | 974 | Now |
Mayfair
$1,425 - $1,785
- 2 Beds
- 2 Baths
- 980 Sq Ft
| Unit | Base Price | Sq Ft | Availability | Unit Details |
|---|---|---|---|---|
| 223 | $1,435 | 980 | Now | |
| 123 | $1,425 | 980 | Aug 31 | |
| 221 | $1,435 | 980 | Oct 21 |
Burlington w/ Atrium
$1,475 - $1,780
- 2 Beds
- 2 Baths
- 1,046 Sq Ft
| Unit | Base Price | Sq Ft | Availability | Unit Details |
|---|---|---|---|---|
| 323 | $1,475 | 1,046 | Now |
Fees and Policies
The fees below are based on community-supplied data and may exclude additional fees and utilities. Use the Rent Estimate Calculator to determine your monthly and one-time costs based on your requirements.
Property Fee Disclaimer: Based on community-supplied data and independent market research. Subject to change without notice. May exclude fees for mandatory or optional services and usage-based utilities.
Community Details
Property Information
- Built in 1988
- 276 units/3 stories
Lease Options
- 6 - 14 Month Leases
Community Amenities
Property Services
- 24 Hour Access
- Controlled Access
- Laundry Facilities
- Property Manager on Site
- Planned Social Activities
- Recycling
- Wi-Fi
- Maintenance on site
- Online Services
Shared Community
- Business Center
- Clubhouse
- Elevator
- Lounge
Fitness & Recreation
- Fitness Center
- Pool
- Spa
- Tennis Court
- Walking/Biking Trails
Outdoor Features
- Courtyard
- Picnic Area
- Gated
- Grill
Additional Amenities
- 6-Panel Door
- Breakfast Bar
- Clothes Care Center
- Covered Parking In A Garage
- Cozy Gas Heat
- Dining Rooms
- Exterior Storage
- Fireplace*
- Garage Parking-Reserved
- Hot Tub
- Kitchen Pantry
- Large Sunlit Atriums *
- Microwave
- Patio
- Pool View*
- Recycling
- Roommate Style*
- Sparkling Swimming Pool
- Stainless Steel Appliances
- State-of-the-art Fitness Center
- Vaulted Ceilings *
- Walk-in Closet(s)
- Washer/dryer Connections
- Wi-fi Café
- Wooded View*
- X-Large Balcony
Apartment Features
Indoor Features
- Air Conditioning
- Fireplace
- Washer/Dryer
- Washer/Dryer Hookup
- Heating
- Ceiling Fans
- High Speed Internet Access
- Wi-Fi
- Smoke Free
- Wheelchair Accessible (Rooms)
Kitchen Features & Appliances
- Dishwasher
- Disposal
- Microwave
- Eat-in Kitchen
- Kitchen
- Refrigerator
- Oven
- Stainless Steel Appliances
- Range
- Pantry
Model Details
- Tile Floors
- Hardwood Floors
- Vaulted Ceiling
- Sunroom
- Views
- Walk-In Closets
- Carpet
- Dining Room
- Linen Closet
- Skylights
- Vinyl Flooring
- Balcony
- Lawn
- Patio
Property Site Map
Select a unit to view pricing and availability
3D Interior and Exterior Tours
Map
- 3272 Balmoral Dr
- 2970 Medinah Ct
- 3000 Henderson Mill Rd
- 2995 Henderson Mill Rd
- 2981 Henderson Mill Rd
- 3539 Embry Cir
- 2862 Dunnington Cir
- 3284 Embry Cir
- 3427 Ashwood Ln
- 3236 Henderson Mill Rd Unit 1
- 3629 Embry Cir
- 3463 Ashwood Ln Unit 3463
- 3309 Chase Rd
- 3603 Greystone Cir
- 3150 Bolero Dr
- 3519 Henderson Reserve
- 3510 Greystone Cir
- 3301 Henderson Mill Rd Unit D3
- 3301 Henderson Mill Rd Unit S4
- 3301 Henderson Mill Rd Unit R1
- 3311 Flowers Rd S
- 3128 Mercer University Dr
- 3450 Evans Rd
- 3200 Oakwood Village
- 3340 Lansbury Village Dr
- 3343 Chamblee Tucker Rd
- 3154 Barkside Ct
- 3028 Chamblee Tucker Rd
- 2760 Caraway Dr
- 2760 Caraway Dr Unit 1
- 3314 Northcrest Rd
- 3314 Northcrest Rd Unit A
- 3434 Palace Ct
- 3549 Old Chamblee Tu Rd Unit J
- 3549 Old Chamblee Tucker Rd Unit J
- 3418 Rose Arbor Ct Unit B
- 3418 Rose Arbor Ct
- 2982 Northbrook Dr
- 2853 Northbrook Dr
- 2877 Dresden Dr
Ask me questions while you tour the home.