


NEW CONSTRUCTION
BUILDER INCENTIVES
Verified badge confirms data from builder
Estimated payment starting at $2,476/month
Total Views
574
5
Beds
3
Baths
2,413
Sq Ft
$154
Price per Sq Ft
Highlights
- New Construction
- Main Floor Primary Bedroom
- Great Room
- Primary Bedroom Suite
- Attic
- Lawn
About This Floor Plan
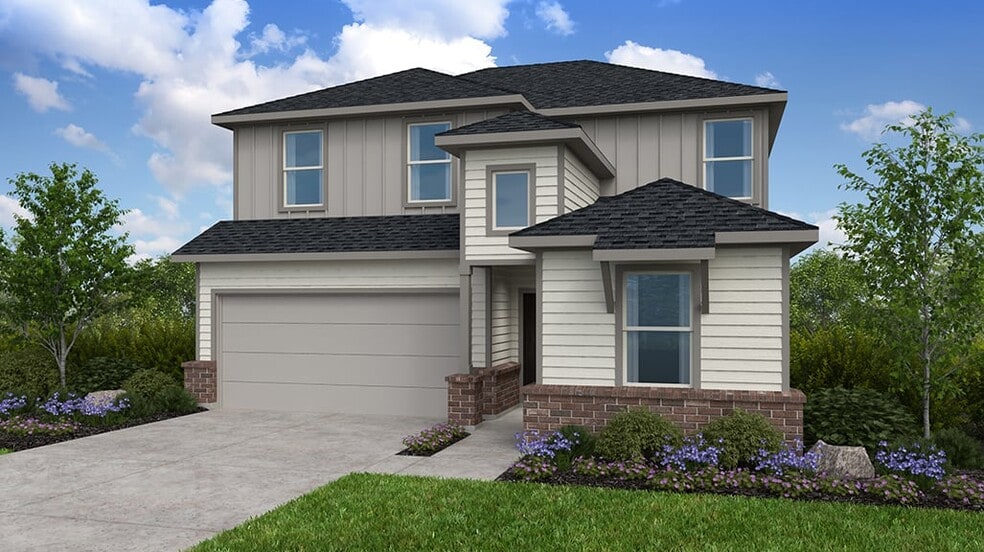
Step into spacious and bright! The 2-story Reid floor plan features 5 bedrooms, 3 bathrooms, a 2-car garage and 2,413 square feet of beautiful, open-concept living space. Just off the foyer is a tucked-away bedroom and bathroom for added privacy. Keep going to discover a spacious great room that flows into a dining area, kitchen with an island and covered patio, perfect for hosting to just hanging out. Also on this floor is a serene primary suite, complete with a spa-like primary bathroom and walk-in closet, plus a convenient laundry room nearby. Head upstairs to find 3 bedrooms, one with a walk-in closet, 1 bathroom, a fun game room and a dedicated tech area, ideal for focusing at home.
Builder Incentives
Sales Office
Hours
| Monday - Saturday |
10:00 AM - 6:00 PM
|
| Sunday |
12:00 PM - 6:00 PM
|
Sales Team
Erika Perez - Se Habla Español
Office Address
26735 Plain Glee St
Hockley, TX 77447
Driving Directions
Home Details
Home Type
- Single Family
Lot Details
- Minimum 45 Ft Wide Lot
- Lawn
HOA Fees
- $83 Monthly HOA Fees
Parking
- 2 Car Attached Garage
- Front Facing Garage
Home Design
- New Construction
Interior Spaces
- 2,413 Sq Ft Home
- 2-Story Property
- Formal Entry
- Great Room
- Dining Area
- Game Room
- Attic
Kitchen
- Breakfast Bar
- Walk-In Pantry
- Built-In Range
- Built-In Microwave
- Dishwasher
- Kitchen Island
Bedrooms and Bathrooms
- 5 Bedrooms
- Primary Bedroom on Main
- Primary Bedroom Suite
- Walk-In Closet
- 3 Full Bathrooms
- Primary bathroom on main floor
- Double Vanity
- Private Water Closet
- Bathtub with Shower
- Walk-in Shower
Laundry
- Laundry Room
- Laundry on main level
- Washer and Dryer Hookup
Outdoor Features
- Covered Patio or Porch
Utilities
- Central Heating and Cooling System
- High Speed Internet
- Cable TV Available
Community Details
Overview
- Greenbelt
Amenities
- Community Garden
- Community Fire Pit
Recreation
- Community Playground
- Community Pool
- Park
- Trails
Map
Move In Ready Homes with this Plan
Other Plans in Hockley Meadows 45s
About the Builder
Taylor Morrison was formed in 2007 through the merger of Taylor Woodrow and Morrison Homes, bringing together homebuilding legacies that stretch back more than a century. The company designs and builds new homes and planned communities for entry-level, move-up, and resort lifestyle buyers, while also serving renters through Yardly and related brands. Taylor Morrison also provides home financing services through its affiliated lending business and develops sustainable communities across major U.S. growth markets. The business presents itself as a national homebuilder and developer with a broad consumer reach and a long operating history.
Frequently Asked Questions
How many homes are planned at Hockley Meadows 45s
What are the HOA fees at Hockley Meadows 45s?
How many floor plans are available at Hockley Meadows 45s?
How many move-in ready homes are available at Hockley Meadows 45s?
Nearby Homes
- 29511 Burton Cemetery Rd
- 29241 Burton Cemetery Rd
- 0 Crooked Creek
- 0 Vicki Rd
- 15421 Totis Rd
- 0 Meadow Creek Rd
- 325 Adler Cir
- 317 Adler Cir
- 316 Adler Cir
- 0 Farm To Market 2920
- 15610 Penick Rd
- 0 Lazy Kay Ln
- 0 Binford Rd Unit 81139052
- 0 Binford Rd Unit 83846049
- TDB Stokes Rd
- 32007 Meadow View Ln
- 0000 Cherry St
- 2302 Main St
- 16819 Fm 362 Rd
- 21819 Pecan Bluff Dr
- The Grand Prairie - Bristol & Coastline Collections
- The Grand Prairie - Watermill Collection
- The Grand Prairie - Bristol & Coastline Highlands Section
- The Grand Prairie - Richmond and Woodbridge Collections
- The Grand Prairie - Eventide Collection
- The Grand Prairie - Classic Collection
- The Grand Prairie - Cottage Collection
- Sanford Farms - Traditional Series
- Sanford Farms - Premier Series
- Sanford Farms - Classic Series
- Sanford Farms - Liberty Collection
- Sanford Farms - Lonestar Collection
- The Grand Prairie - 60’s - Traditional Homes
- Hockley Meadows 40s
- The Grand Prairie - 40’
- Hockley Meadows 45s
- The Grand Prairie - 50'
- The Grand Prairie - 40'
- The Grand Prairie - The Grand Prairie 60'
- The Grand Prairie - 50’
Builder
Your Personal Tour Guide
Ask me questions while you tour the home.