

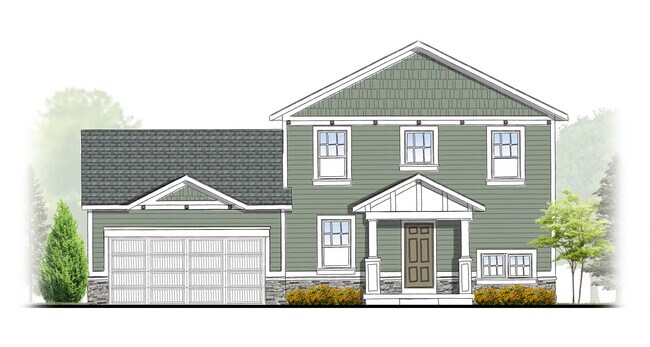
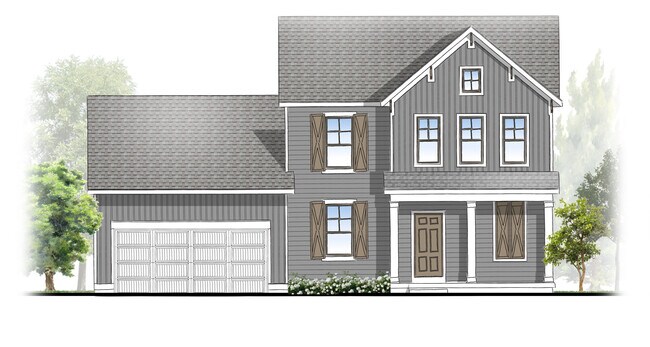
Estimated payment starting at $3,534/month
Total Views
27,285
4
Beds
2.5
Baths
2,101
Sq Ft
$257
Price per Sq Ft
Highlights
- New Construction
- Main Floor Primary Bedroom
- Mud Room
- Deck
- Loft
- Lawn
About This Floor Plan

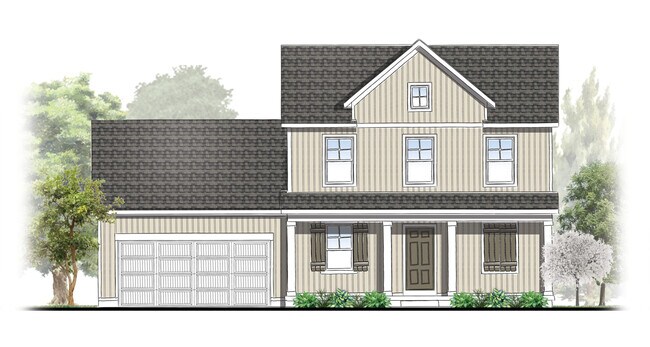
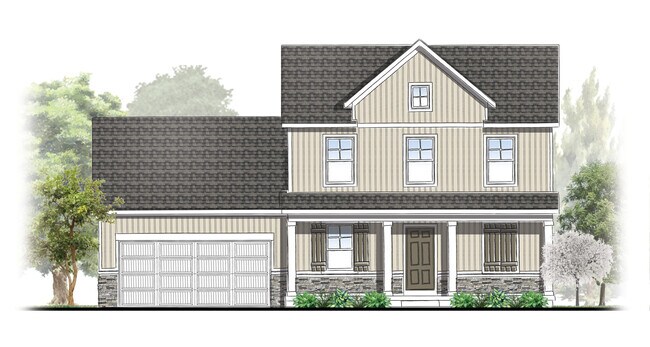
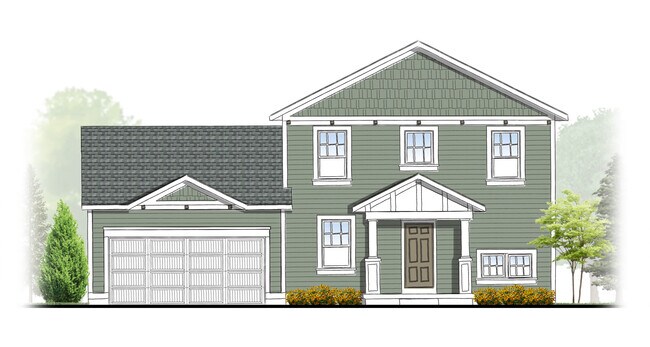
Stunning two-story home with a welcoming porch that opens to a great size foyer. Continue into a spacious living area, with full view of the large kitchen and dining room, complete with large island and pantry. This plan also offers a main floor primary bedroom suite complete with large walk-in closet and large vanity in the private bath. A powder bath and mudroom with laundry complete the first floor. The upstairs offers 3 additional bedrooms, bathroom, and large loft area. A modern elevation is offered on this as well.
Home Details
Home Type
- Single Family
HOA Fees
- $32 Monthly HOA Fees
Parking
- 2 Car Attached Garage
- Front Facing Garage
Taxes
- No Special Tax
Home Design
- New Construction
Interior Spaces
- 2,101 Sq Ft Home
- 2-Story Property
- Mud Room
- Family Room
- Combination Kitchen and Dining Room
- Loft
- Unfinished Basement
Kitchen
- Eat-In Kitchen
- Breakfast Bar
- Walk-In Pantry
- Built-In Range
- Built-In Microwave
- Dishwasher
- Kitchen Island
Bedrooms and Bathrooms
- 4 Bedrooms
- Primary Bedroom on Main
- Walk-In Closet
- Powder Room
- Primary bathroom on main floor
- Bathtub with Shower
- Walk-in Shower
Laundry
- Laundry Room
- Laundry on main level
- Washer and Dryer Hookup
Outdoor Features
- Deck
- Front Porch
Utilities
- Central Heating and Cooling System
- Humidity Control
- High Speed Internet
- Cable TV Available
Additional Features
- Energy-Efficient Insulation
- Lawn
- Optional Finished Basement
Community Details
Overview
- Association fees include ground maintenance, snow removal
Recreation
- Community Playground
Map
Other Plans in Graymoor
About the Builder
They proudly offer their clients an unprecedented level of experience, dedication, and expertise. A new home is a significant milestone, which is why each home they build is treated with the utmost care and attention—as if it were for their own family. Their homes are crafted not only with the structural integrity expected by both the company and its customers, but also with a deep appreciation for the individuality of the people who live in them.
Frequently Asked Questions
What are the HOA fees at Graymoor?
How many floor plans are available at Graymoor?
How many move-in ready homes are available at Graymoor?
Nearby Homes
- 7920 Loralyn Ct Unit 34
- 7611 68th St SE
- 7620 Anchorage Dr SE
- 4848 Curley Farms Dr SE
- 3412 52nd St SE
- 7068 Pileated Dr
- 7065 Palisades Dr
- 3012 Audubon Ave SE
- 8714 Rainbows End Ct SE Unit Parcel 7
- 8700 Rainbows End Ct SE Unit Parcel 8
- 8697 Rainbows End Ct SE Unit Parcel 1
- 8715 Rainbows End Ct SE Unit Parcel 2
- 8723 Rainbows End Ct SE Unit Parcel 3
- 8726 Rainbows End Ct SE Unit Parcel 6
- 7079 Hanna Lake Ave SE
- 3126 Dawson Dr SE
- 3060 Arbor Creek Ave SE
- 3337 SE Nature View Dr SE
- 5632 N Blackberry Bluff
- 11338 Bancroft Way
- Graymoor
- Graymoor
- Kraft Farms
- Valley Point
- Valley Point
- Dutton Preserve
- Dutton Preserve
- Kettle Preserve
- Kettle Preserve
- Thornapple Farms
- Dutton Center
- Alaska Avenue
- Alexander Trails - Townhomes
- Alexander Trails
- Walnut Woods
- Bretonfield Preserve
- Ada Grove
- Snow Valley
- Cobblestone at The Ravines
- Cooks Crossing
Builder
Your Personal Tour Guide
Ask me questions while you tour the home.