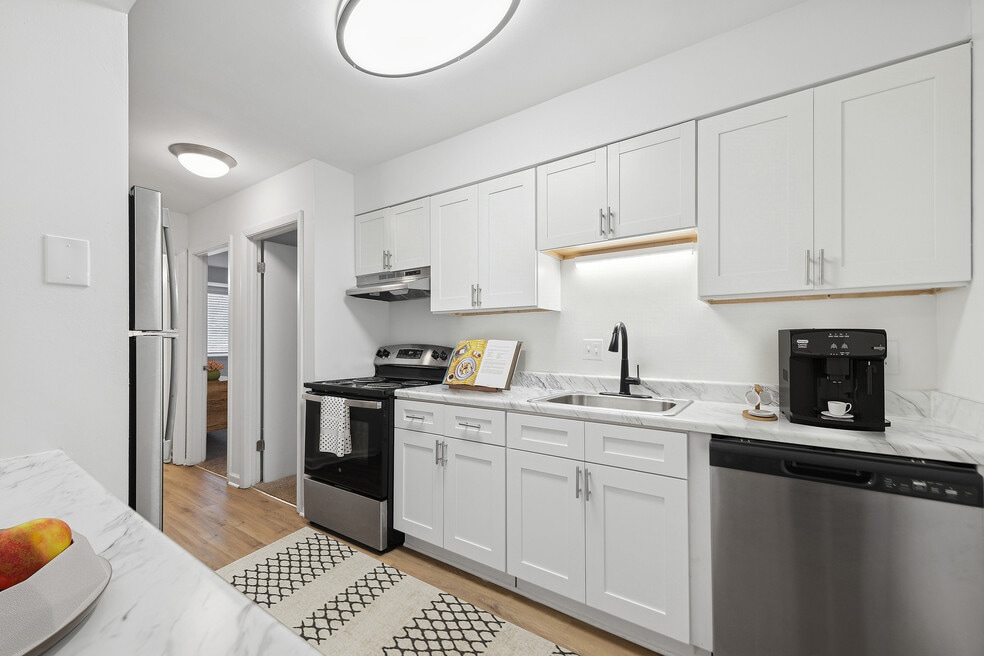


Highlights
- English and Spanish Speaking Staff
- Walk-In Closets
- Controlled Access
- Island Kitchen
- Picnic Area
- Grill
About ReNew Durham
ReNew Durham offers newly renovated 1, 2, and 3-bedroom apartments in the vibrant South Square area of Durham. Each apartment features modern finishes, including sleek white cabinets, marble-inspired countertops, and spacious closets. Pet owners will especially love the ground-floor apartments with private patios that offer direct access to beautifully landscaped green spaces.
Located near Super Target, The Fresh Market, Harris Teeter, Starbucks, and more, ReNew Durham places all your essentials within easy reach. Plus, downtown Durham, Duke University, and the Research Triangle are just a short trip away via US Bus 15.
Enjoy the tranquility of a garden-style community surrounded by lush, green spaces. ReNew Durham delivers the perfect balance of style, comfort, and convenience.

Pricing and Floor Plans
1 Bedroom
Atlanta
$1,039 - $1,529
- 1 Bed
- 1 Bath
- 812 Sq Ft
- $300 deposit
| Unit | Base Price | Sq Ft | Availability | Unit Details |
|---|---|---|---|---|
| 13-204 | $1,039 | 825 | Now |
2 Bedrooms
Charlotte
$1,109 - $1,739
- 2 Beds
- 2 Baths
- 1,014 Sq Ft
- $300 deposit
| Unit | Base Price | Sq Ft | Availability | Unit Details |
|---|---|---|---|---|
| 4-104 | $1,109 | 1,014 | Now | |
| 3-204 | $1,359 | 1,014 | Now | |
| 6-104 | $1,359 | 1,014 | Now |
Chesapeake
$1,139 - $1,769
- 2 Beds
- 2 Baths
- 1,086 Sq Ft
- $300 deposit
| Unit | Base Price | Sq Ft | Availability | Unit Details |
|---|---|---|---|---|
| 2-208 | $1,389 | 1,086 | Now | |
| 8-G08 | $1,389 | 1,086 | Now | |
| 5-G08 | $1,389 | 1,086 | Sep 15 | |
| 7-107 | $1,139 | 1,086 | Oct 6 | |
| 12-102 | $1,389 | 1,086 | Nov 13 |
Birmingham
$1,379 - $1,931
- 2 Beds
- 1 Bath
- 971 Sq Ft
- $300 deposit
| Unit | Base Price | Sq Ft | Availability | Unit Details |
|---|---|---|---|---|
| 5-205 | $1,379 | 971 | Now |
Camden
$1,469 - $1,739
- 2 Beds
- 2 Baths
- 1,161 Sq Ft
- $300 deposit
| Unit | Base Price | Sq Ft | Availability | Unit Details |
|---|---|---|---|---|
| 5-101 | $1,469 | 1,161 | Nov 13 |
3 Bedrooms
Durham
$1,559 - $2,230
- 3 Beds
- 2 Baths
- 1,217 Sq Ft
- $300 deposit
| Unit | Base Price | Sq Ft | Availability | Unit Details |
|---|---|---|---|---|
| 1-206 | $1,809 | 1,217 | Now | |
| 3-G06 | $1,809 | 1,217 | Now | |
| 5-G06 | $1,809 | 1,217 | Now | |
| 2-G06 | $1,559 | 1,217 | Sep 30 |
Fees and Policies
The fees below are based on community-supplied data and may exclude additional fees and utilities.Property Fee Disclaimer: Based on community-supplied data and independent market research. Subject to change without notice. May exclude fees for mandatory or optional services and usage-based utilities.
Community Details
Property Information
- Built in 1974
- 240 units/3 stories
Lease Options
- 3 - 15 Month Leases
- Short-term Lease
Community Amenities
Property Services
- Controlled Access
- Laundry Facilities
- Property Manager on Site
- Package Service
- Recycling
- Wi-Fi
- Maintenance on site
- Online Services
Shared Community
- Clubhouse
- Breakfast/Coffee Concierge
- Lounge
- Walk-Up
Fitness & Recreation
- Playground
Outdoor Features
- Picnic Area
- Grill
Additional Amenities
- 24-Hour Emergency Maintenance
- Bilingual Staff (Spanish)
- Breakfast Bar*
- Corn Hole Boards
- Entry Closet
- Free Parking
- Individual Climate Control
- Internet Access: High-Speed
- Monthly Community Events
- Pet Stations
- Renovated Apartment Homes
- Smoke-Free Community
- South Square Neighborhood
- Stainless-Steel Appliances
- Updated Fixtures
- View
- Vinyl Floors
- Well-Maintained Green Spaces
Apartment Features
Indoor Features
- Air Conditioning
- Heating
- High Speed Internet Access
- Smoke Free
Kitchen Features & Appliances
- Dishwasher
- Refrigerator
- Oven
- Stainless Steel Appliances
- Freezer
- Island Kitchen
Model Details
- Walk-In Closets
- Dining Room
- Vinyl Flooring
- Window Coverings
- Balcony
- Patio
Additional Amenities
- Community Kitchen
Property Site Map
Select a unit to view pricing and availability
Matterport 3D Tours
Map
- 2909 Ashland Dr
- 3215 Alsey Place
- 2927 Wade Rd
- 2822 Pickett Rd Unit 158
- 1713 Valley Run
- 1331 Valley Run
- 3310 Mossdale Ave
- 2931 Chapel Hill Rd
- 3132 Dixon Rd
- 16 Marchmont Ct
- 3109 Coachmans Way
- 3311 Coachmans Way
- 3307 Coachmans Way
- 3127 Coachmans Way
- 42 Cheswick Place
- 3116 Coachmans Way
- 3062 Colony Rd
- 3116 Stanford Dr
- 3088 Colony Rd Unit A
- 72 Stoneridge Rd
- 3806 University Dr
- 3611 University Dr
- 20 Morcroft Ln
- 3201 Myra St
- 15 Harvey Place
- 3105 Tower Blvd
- 2920 Chapel Hill Rd
- 3007 Petty Rd
- 3300 Shannon Rd
- 3319 Lassiter St
- 3017 Pickett Rd
- 3117 Coachman's Way
- 1920 Ivy Creek Blvd
- 1115 Woodburn Rd
- 3014 Hope Valley Rd
- 100 Alexan Dr
- 1801 Williamsburg Rd
- 614 Snow Crest Trail
- 1112 Stonehedge Ave
- 2627 Bexley Ave
Ask me questions while you tour the home.