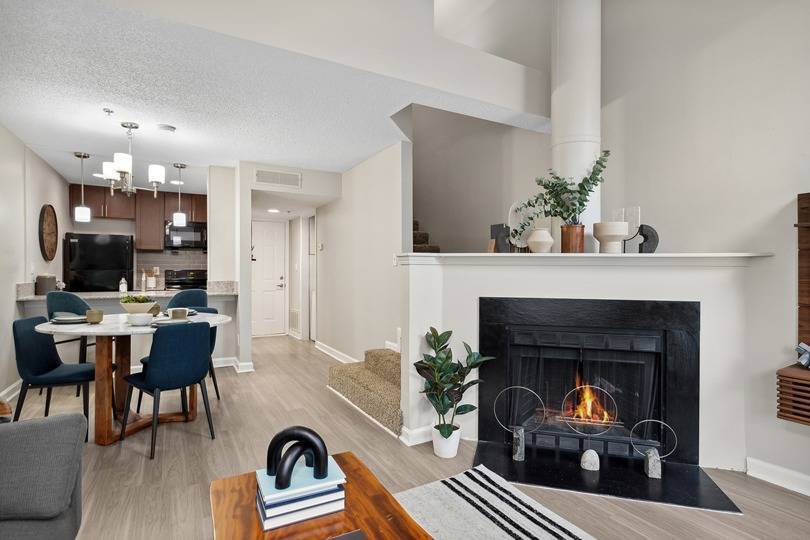


Highlights
- Loft Layout
- Pool
- Walk-In Closets
- Deck
- Fireplace
- Sundeck
About ReNew MidTown
Welcome to ReNew MidTown, a beautiful oasis nestled in the heart of Loring Heights, a picturesque suburb of Atlanta, GA. Our quiet residential community gives you a small-town hospitality vibe. Still, it's only minutes to downtown Atlanta and all the great shopping, dining, nightlife, and museums that the city has to offer. Our unique multi-floor apartments feature vaulted ceilings and skylights. At ReNew MidTown, your comfort and well-being are our top priority. Contact us today to learn more about our community!

Pricing and Floor Plans
Studio
Fayette ST
$1,189 - $1,769
- Studio
- 1 Bath
- 450 Sq Ft
- $300 deposit
| Unit | Base Price | Sq Ft | Availability | Unit Details |
|---|---|---|---|---|
| 6-619 | $1,189 | 450 | Now |
1 Bedroom
Athens 1x1
$1,309 - $1,929
- 1 Bed
- 1 Bath
- 660 Sq Ft
- $300 deposit
| Unit | Base Price | Sq Ft | Availability | Unit Details |
|---|---|---|---|---|
| 5-506 | $1,309 | 660 | Now | |
| 3-305 | $1,339 | 660 | Oct 27 |
Atlanta 1x1
$1,309 - $2,039
- 1 Bed
- 1 Bath
- 700 Sq Ft
- $300 deposit
| Unit | Base Price | Sq Ft | Availability | Unit Details |
|---|---|---|---|---|
| 7-712 | $1,309 | 700 | Now | |
| 2-230 | $1,329 | 700 | Now | |
| 7-726 | $1,359 | 700 | Now | |
| 8-822 | $1,379 | 700 | Now | |
| 4-416 | $1,309 | 700 | Sep 24 | |
| 7-721 | $1,329 | 700 | Sep 25 | |
| 2-235 | $1,309 | 700 | Sep 26 |
Augusta 1x1
$1,339 - $1,499
- 1 Bed
- 1 Bath
- 810 Sq Ft
2 Bedrooms
Charlotte 2x2
$1,649 - $2,459
- 2 Beds
- 2 Baths
- 1,000 Sq Ft
- $300 deposit
| Unit | Base Price | Sq Ft | Availability | Unit Details |
|---|---|---|---|---|
| 5-504 | $1,649 | 1,000 | Now | |
| 6-604 | $1,659 | 1,000 | Oct 6 |
Chelsea 2x2
$1,659 - $2,569
- 2 Beds
- 2 Baths
- 1,000 Sq Ft
- $300 deposit
| Unit | Base Price | Sq Ft | Availability | Unit Details |
|---|---|---|---|---|
| 7-717 | $1,659 | 1,000 | Now | |
| 2-227 | $1,719 | 1,000 | Now | |
| 1-123 | $1,739 | 1,000 | Nov 6 |
Camden 2x2
$1,749 - $1,826
- 2 Beds
- 2 Baths
- 1,000 Sq Ft
Fees and Policies
The fees below are based on community-supplied data and may exclude additional fees and utilities.Property Fee Disclaimer: Based on community-supplied data and independent market research. Subject to change without notice. May exclude fees for mandatory or optional services and usage-based utilities.
Community Details
Property Information
- Built in 1984
- 219 units/4 stories
Lease Options
- 3 - 15 Month Leases
Community Amenities
Property Services
- Laundry Facilities
- Laundry Service
- Renters Insurance Program
- Maintenance on site
Shared Community
- Walk-Up
Fitness & Recreation
- Fitness Center
- Pool
Outdoor Features
- Gated
- Grill
- Sundeck
Additional Amenities
- Heat
- Individual Climate Control
- Internet Access: High-Speed
- NightPatrol
Apartment Features
Indoor Features
- Air Conditioning
- Cable Ready
- Fireplace
- Washer/Dryer
- Heating
- High Speed Internet Access
- Satellite TV
- Tub/Shower
- Handrails
- Smoke Free
- Wheelchair Accessible (Rooms)
Kitchen Features & Appliances
- Dishwasher
- Disposal
- Microwave
- Eat-in Kitchen
- Kitchen
- Granite Countertops
- Refrigerator
- Oven
- Range
- Freezer
Model Details
- Vaulted Ceiling
- Views
- Walk-In Closets
- Carpet
- Dining Room
- Linen Closet
- Loft Layout
- Skylights
- Window Coverings
- Balcony
- Deck
- Patio
Additional Amenities
- Custom Cabinetry*
- Split Level Layouts
Matterport 3D Tours
Map
- 547 Ember Ln NW
- 1476 Kenwood Ave NW
- 1467 Hawthorne Ave NW
- 1467 Hawthorne Ave NW
- 1566 Steele Dr NW
- 1567 Steele Dr NW
- 489 Trabert Ave NW
- 701 Antone St NW Unit 6
- 701 Antone St NW Unit 15
- 701 Antone St NW Unit 4
- 701 Antone St NW Unit 2
- 701 Antone St NW Unit 3
- 701 Antone St NW Unit 16
- 701 Antone St NW Unit 11
- 701 Antone St NW Unit 13
- 701 Antone St NW Unit 9
- 701 Antone St NW Unit 12
- 701 Antone St NW Unit 7
- 701 Antone St NW Unit 8
- 701 Antone St NW Unit 1
- 540 Ember Ln NW
- 500 Northside Dr SW
- 1631 Overlook Way NW
- 1630 Leona St NW
- 656 Bellemeade Ave NW Unit B
- 1700 Northside Dr NW
- 664 Bellemeade Ave NW Unit B2
- 664 Bellemeade Ave NW Unit A2
- 510 Motivation Cir NW
- 1611 Tallulah St NW
- 1634 Tallulah St NW
- 437 Plateau Place NW
- 225 26th St NW
- 1750 Commerce Dr NW
- 731 Berkeley Ave NW
- 743 Holmes St NW
- 464 Bishop St NW
- 221 Semel Cir NW Unit 260
- 1390 Northside Dr
- 400 NW Bishop St
Ask me questions while you tour the home.