
Estimated payment starting at $5,945/month
Total Views
14,338
3
Beds
3
Baths
1,598
Sq Ft
$534
Price per Sq Ft
Highlights
- New Construction
- Deck
- Exercise Course
- Ann Sobrato High School Rated A
- Home Office
- Porch
About This Floor Plan
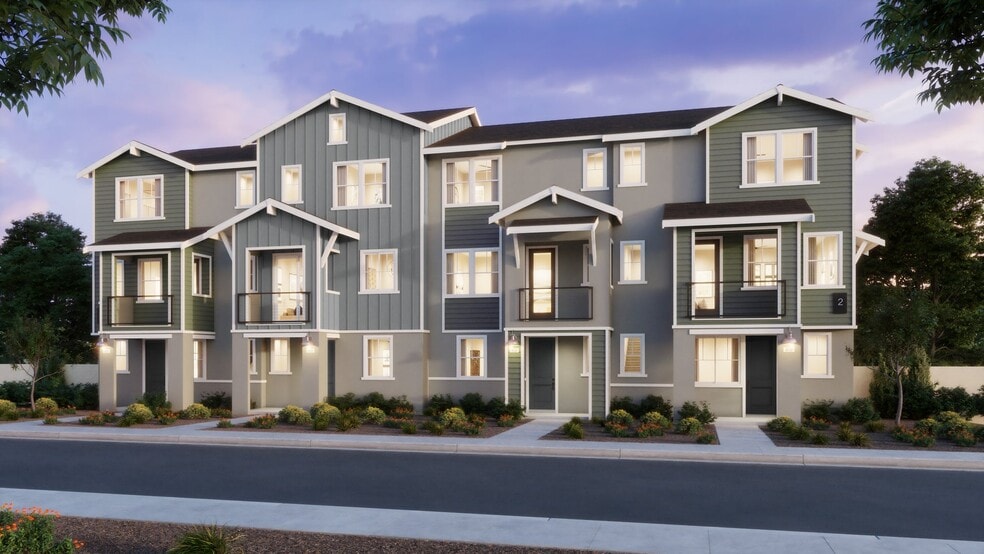
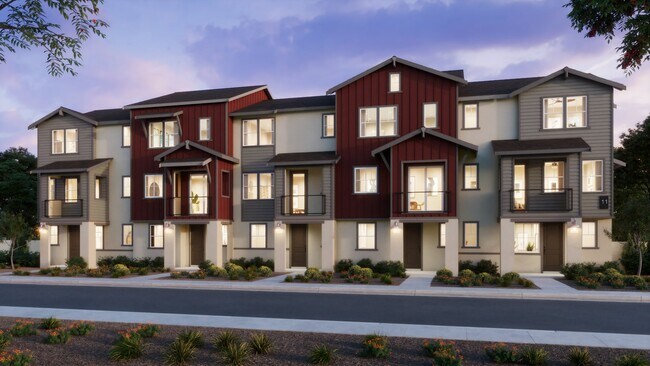
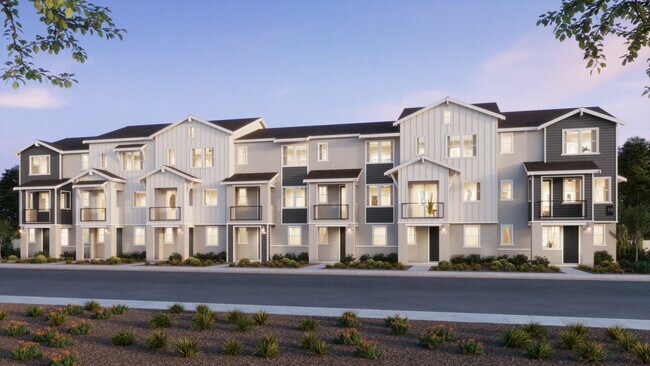
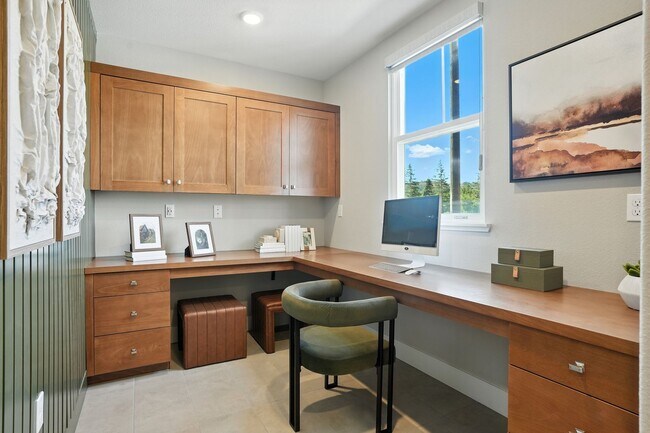
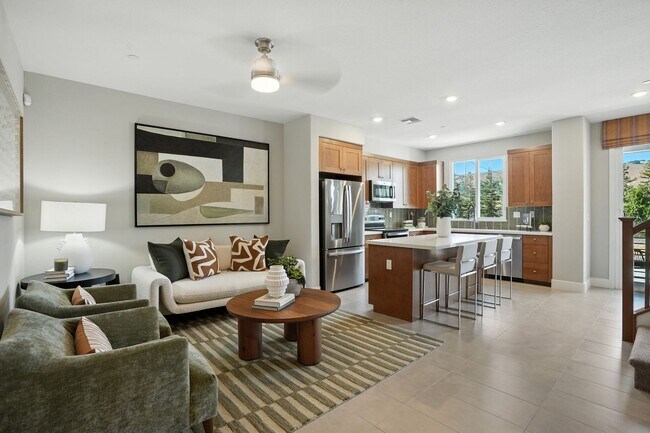
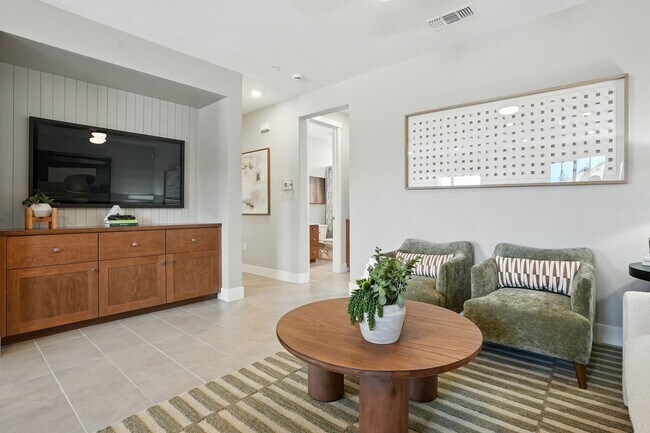
Residence 2 is a versatile home designed for flexibility and ease. With three bedrooms and three full baths, this plan provides room for family, guests, or a dedicated home office. A main-level bedroom off the gathering room is perfect for overnight visitors, extended family, or creating a private retreat away from the upstairs bedrooms. The second floor centers around an open kitchen, dining, and gathering room with direct access to a private deck, an ideal spot to relax or extend the living space outdoors. Upstairs, the luxurious owner's suite is a private haven with a spa-inspired bath featuring dual sinks and a seated shower. A dedicated work center on the first level makes it easy to balance productivity and relaxation, while the two-car garage offers ample storage. Residence 2's blend of open living areas, private retreats, and outdoor connection makes it a home designed for both entertaining and every day living. See Agent for more details.
Sales Office
Hours
| Monday |
1:00 PM - 6:00 PM
|
| Tuesday - Sunday |
10:00 AM - 6:00 PM
|
Sales Team
Dayna Floyd
Office Address
91 Lemongrass Ln
Morgan Hill, CA 95037
Townhouse Details
Home Type
- Townhome
HOA Fees
- $458 Monthly HOA Fees
Parking
- 2 Car Attached Garage
- Rear-Facing Garage
Taxes
- 1.23% Estimated Total Tax Rate
Home Design
- New Construction
Interior Spaces
- 1,598 Sq Ft Home
- 3-Story Property
- Formal Entry
- Dining Area
- Home Office
Kitchen
- Built-In Oven
- Built-In Range
- Built-In Microwave
- Dishwasher
- Kitchen Island
Bedrooms and Bathrooms
- 3 Bedrooms
- Walk-In Closet
- 3 Full Bathrooms
- Private Water Closet
- Bathtub with Shower
- Walk-in Shower
Laundry
- Laundry on upper level
- Stacked Washer and Dryer
Outdoor Features
- Deck
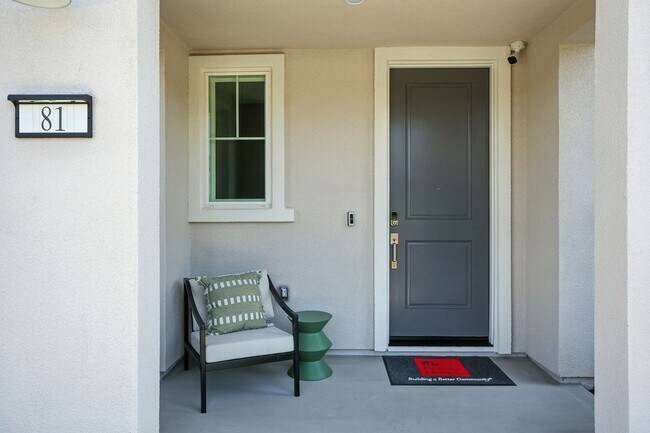
- Porch
Utilities
- Central Heating and Cooling System
- High Speed Internet
- Cable TV Available
Community Details
Overview
- Association fees include ground maintenance
Recreation
- Exercise Course
- Dog Park
- Recreational Area
Map
Move In Ready Homes with this Plan
Other Plans in Huntington
About the Builder
For over 30 years, DeNova Homes has earned a reputation as one of the most respected homebuilders in California. Their approach is simple—as a private, family-owned builder, they address each community individually, incorporate the unique characteristics of the surrounding area and commit to build only the very best. These guiding principles have been recognized numerous times by the Building Industry Association through various awards, including the prestigious Builder of the Year award. Perhaps most rewarding of all though are the hundreds of satisfied homeowners who have confirmed DeNova Homes’ standard of quality, lifestyle, and value.
While they focus on innovative design and superior craftsmanship, their primary commitment is to the lifestyle their homeowners enjoy when they move into a DeNova home.
Frequently Asked Questions
How many homes are planned at Huntington
What are the HOA fees at Huntington?
What is the tax rate at Huntington?
How many floor plans are available at Huntington?
How many move-in ready homes are available at Huntington?
Nearby Homes
- 19400 Monterey Rd Unit 38056724
- 640 Sparhawk Dr
- 1090 Rose Orchard Place
- 1105 Half Rd Unit 37252082
- 1095 Rose Orchard Ct
- 17705 Hale Ave
- 0 Mt Chul Spur
- 17050 Depot St Unit 300
- 00 San Bruno Ave
- 18060 Monterey Rd
- 00 E Dunne Ave
- 2210 Rolling Hills Dr
- 335 San Bruno Ave
- 0 Kalana Ave Unit ML81991220
- 17880 Oak Glen Ave
- 2328 Dahlberg Dr
- 00 Dahlberg Dr
- 0 Oak Glen Ave Unit ML82042637
- 18468 Azul Ln
- 0 Non-Situs Unit ML82024757
- Manzanita Park
- The Gates
- Crosswinds - Preserve at Crosswinds
- Crosswinds - Retreat at Crosswinds
- The Lumberyard
- Rosewood - Moonstone Neighborhood
- Heritage on 6th Street
- Platinum View
- Solana
- Parklane
- Meadowbrook
- Pinnacle
- Pyrus Place
- South Main
- The Towns @ Baypointe
- Vida
- Everglen
- Trilogy San Juan Oaks Freedom 50 Collection
- Trilogy San Juan Oaks Freedom 35 Collection
- Trilogy San Juan Oaks Freedom 40 Collection
Builder
Your Personal Tour Guide
Ask me questions while you tour the home.