

Move-In Specials
Receive up to SIX WEEKS FREE on base rent. *Terms and conditions apply. Please contact office or come by for a tour for details.*
Highlights
- Walk-In Closets
- Deck
- Controlled Access
- Sundeck
- Dog Park
- Picnic Area
About Retreat at Shadow Creek Ranch
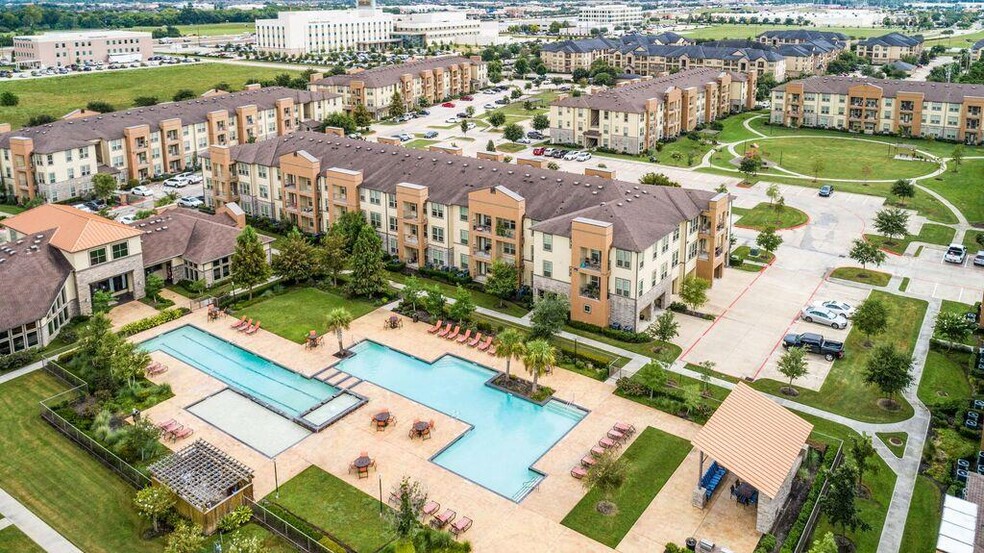
Welcome to The Retreat at Shadow Creek Ranch, where exceptional living meets unparalleled convenience in the heart of Pearland, TX. Our sophisticated one, two, and three-bedroom apartments span from 656 to 1,486 square feet, providing the perfect canvas for your lifestyle within our upscale community.

Pricing and Floor Plans
The total monthly price shown includes only the required fees. Additional fees may still apply to your rent. Use the rental calculator to estimate all potential associated costs.
1 Bedroom
1
- 1 Bed
- 1 Bath
- 656 Sq Ft
| Unit | Total Price | Sq Ft | Availability | Unit Details |
|---|---|---|---|---|
| 06213 | $1,356 | 656 | Now | |
| 07214 | $1,356 | 656 | Now | |
| 02311 | $1,371 | 656 | Now | |
| 02211 | $1,294 | 656 | Oct 21 | |
| 02308 | $1,234 | 656 | Nov 4 |
1B
- 1 Bed
- 1 Bath
- 843 Sq Ft
| Unit | Total Price | Sq Ft | Availability | Unit Details |
|---|---|---|---|---|
| 04305 | $1,350 | 843 | Now | |
| 07303 | $1,350 | 843 | Now | |
| 09203 | $1,368 | 843 | Now | |
| 01301 | $1,470 | 843 | Now |
1A
- 1 Bed
- 1 Bath
- 731 Sq Ft
2 Bedrooms
B1
- 2 Beds
- 1 Bath
- 1,064 Sq Ft
| Unit | Total Price | Sq Ft | Availability | Unit Details |
|---|---|---|---|---|
| 08305 | $1,538 | 1,064 | Now | |
| 08211 | $1,553 | 1,064 | Sep 27 | |
| 03210 | $1,549 | 1,064 | Oct 19 |
2A
- 2 Beds
- 2 Baths
- 1,120 Sq Ft
| Unit | Total Price | Sq Ft | Availability | Unit Details |
|---|---|---|---|---|
| 09302 | $1,590 | 1,120 | Now | |
| 05306 | $1,758 | 1,120 | Now | |
| 08306 | $1,668 | 1,120 | Sep 29 | |
| 08212 | $1,758 | 1,120 | Sep 29 | |
| 08112 | $1,738 | 1,120 | Oct 7 |
2B
- 2 Beds
- 2 Baths
- 1,270 Sq Ft
| Unit | Total Price | Sq Ft | Availability | Unit Details |
|---|---|---|---|---|
| 07307 | $1,679 | 1,270 | Now | |
| 07308 | $1,752 | 1,270 | Now | |
| 01305 | $1,822 | 1,270 | Now | |
| 10306 | $1,898 | 1,270 | Sep 30 | |
| 02313 | $1,818 | 1,270 | Oct 1 |
3 Bedrooms
3
- 3 Beds
- 2 Baths
- 1,486 Sq Ft
| Unit | Total Price | Sq Ft | Availability | Unit Details |
|---|---|---|---|---|
| 09308 | $2,005 | 1,486 | Now | |
| 08308 | $2,019 | 1,486 | Now | |
| 06207 | $2,100 | 1,486 | Now | |
| 08208 | $2,024 | 1,486 | Oct 9 | |
| 08301 | $2,162 | 1,486 | Dec 10 |
Fees and Policies
The fees below are based on community-supplied data and may exclude additional fees and utilities. Use the Rent Estimate Calculator to determine your monthly and one-time costs based on your requirements.
Property Fee Disclaimer: Total Monthly Leasing Price includes base rent, all monthly mandatory and any user-selected optional fees. Excludes variable, usage-based, and required charges due at or prior to move-in or at move-out. Security Deposit may change based on screening results, but total will not exceed legal maximums. Some items may be taxed under applicable law. Some fees may not apply to rental homes subject to an affordable program. All fees are subject to application and/or lease terms. Prices and availability subject to change. Resident is responsible for damages beyond ordinary wear and tear. Resident may need to maintain insurance and to activate and maintain utility services, including but not limited to electricity, water, gas, and internet, per the lease. Additional fees may apply as detailed in the application and/or lease agreement, which can be requested prior to applying. Pets: Pet breed and other pet restrictions apply. Rentable Items: All Parking, storage, and other rentable items are subject to availability. Final pricing and availability will be determined during lease agreement. See Leasing Agent for details.
Community Details
Property Information
- Built in 2013
- 370 units/3 stories
Lease Options
- 3 - 13 Month Leases
Community Amenities
Property Services
- Controlled Access
- Property Manager on Site
- Package Service
- Maintenance on site
Shared Community
- Business Center
- Clubhouse
- Lounge
- Walk-Up
Fitness & Recreation
- Fitness Center
- Playground
Outdoor Features
- Courtyard
- Picnic Area
- Grill
- Sundeck
- Dog Park
Additional Amenities
- Bark Park
- BBQ & Picnic Area
- Controlled Access Gate
- Media Room
- Recreation Lounge
- State of the Art Fitness Center
- Sun Deck
Apartment Features
Indoor Features
- Air Conditioning
- Cable Ready
- Washer/Dryer
- Washer/Dryer Hookup
- Heating
- Security System
- Ceiling Fans
- High Speed Internet Access
- Tub/Shower
Kitchen Features & Appliances
- Dishwasher
- Disposal
- Microwave
- Range
Model Details
- Tile Floors
- Hardwood Floors
- Walk-In Closets
- Carpet
- Dining Room
- Window Coverings
- Deck
Property Site Map
Select a unit to view pricing and availability
Matterport 3D Tours
Map
- 2401 Sail Port St
- 11314 Sailwing Creek Ct
- 11402 Softbreeze Ct
- 11333 Easton Springs Dr
- 11404 Summit Bay Dr
- 2615 Easton Springs Ct
- 11308 Windy Dawn Dr
- 11504 Bay Crossing Dr
- 11324 Windy Dawn Dr
- 11319 Windy Dawn Dr
- 2725 Hidden Landing Dr
- 11603 Island Breeze St
- 11508 Watercastle Ct
- 11304 Morning Brook Dr
- 2809 Morning Brook Way
- 2710 Sienna Springs Dr
- 1130 Andover Dr
- 1127 W Brompton Dr
- 2714 S Brompton Dr
- 2010 Mountain Creek St
- 2526 Business Center Dr
- 2400 Business Center Dr
- 11311 Misty Morning St
- 2614 Easton Springs Ct
- 2020 Business Center Dr
- 1154 W Brompton Dr
- 2706 S Brompton Dr
- 11902 Eden Creek Dr
- 2608 Courtyard Ln
- 11200 Broadway St
- 2903 Plum Lake Dr
- 3200 Business Center Dr
- 2117 Rushing Spring Dr
- 3002 Sherborne St
- 11900 Shadow Creek Pkwy
- 2422 Lansing Cir
- 9905 Excaliburs Ct Unit A
- 9905 Excaliburs Ct Unit B
- 9812 Fair Brook Way
- 2201 Signal Hill Dr
Ask me questions while you tour the home.