


Verified badge confirms data from builder
Estimated payment starting at $2,956/month
Total Views
5,358
4
Beds
3.5
Baths
2,375
Sq Ft
$187
Price per Sq Ft
Highlights
- Community Cabanas
- Primary Bedroom Suite
- Deck
- New Construction
- Community Lake
- Marble Bathroom Countertops
About This Floor Plan
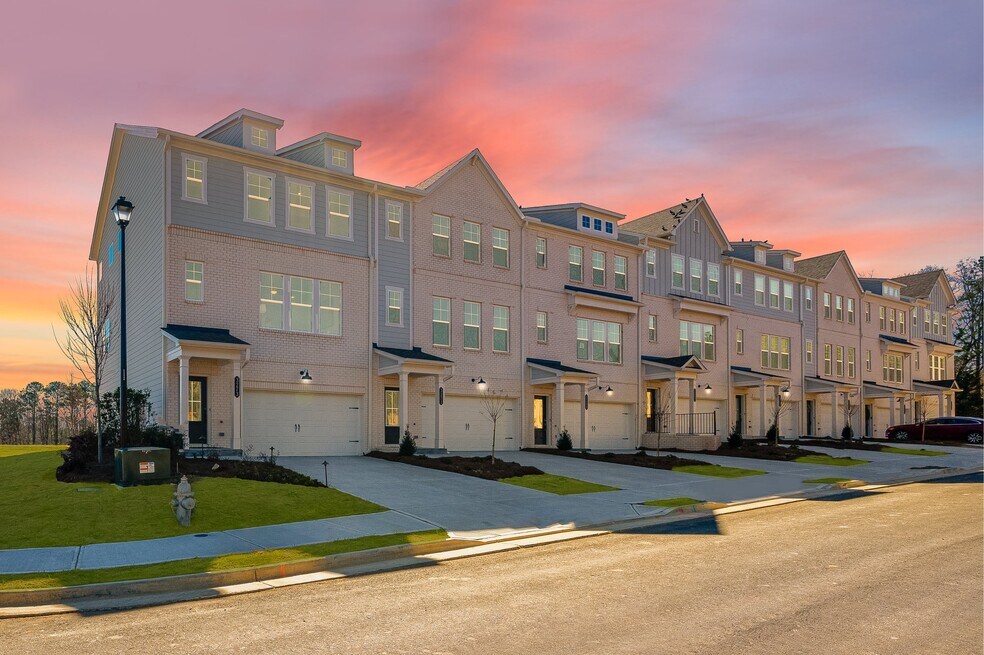
The Reynolds Plan by Taylor Morrison is available in the Rosewood Farm community in Lawrenceville, GA 30044, starting from $444,990. This design offers approximately 2,375 square feet and is available in Gwinnett County, with nearby schools such as Richards Middle School, J.A. Alford Elementary School, and Discovery High School.
Builder Incentives
Sales Office
Hours
| Monday - Saturday |
10:00 AM - 6:00 PM
|
| Sunday |
12:00 PM - 6:00 PM
|
Sales Team
Chellsea Dodds
Office Address
247 Wilder Ridge Way
Lawrenceville, GA 30044
Driving Directions
Townhouse Details
Home Type
- Townhome
HOA Fees
- $107 Monthly HOA Fees
Parking
- 2 Car Attached Garage
- Front Facing Garage
Home Design
- New Construction
Interior Spaces
- 2,375 Sq Ft Home
- 3-Story Property
- Ceiling Fan
- Fireplace
- Great Room
- Laundry Room
Kitchen
- Walk-In Pantry
- Oven
- Dishwasher
- Stainless Steel Appliances
- Kitchen Island
- Granite Countertops
Flooring
- Carpet
- Tile
- Luxury Vinyl Plank Tile
Bedrooms and Bathrooms
- 4 Bedrooms
- Primary Bedroom Suite
- Walk-In Closet
- Powder Room
- Marble Bathroom Countertops
Additional Features
- Deck
- Cable TV Available
Community Details
Overview
- Community Lake
Recreation
- Community Playground
- Community Cabanas
- Community Pool
Map
Other Plans in Rosewood Farm
About the Builder
Taylor Morrison was formed in 2007 through the merger of Taylor Woodrow and Morrison Homes, bringing together homebuilding legacies that stretch back more than a century. The company designs and builds new homes and planned communities for entry-level, move-up, and resort lifestyle buyers, while also serving renters through Yardly and related brands. Taylor Morrison also provides home financing services through its affiliated lending business and develops sustainable communities across major U.S. growth markets. The business presents itself as a national homebuilder and developer with a broad consumer reach and a long operating history.
Frequently Asked Questions
How many homes are planned at Rosewood Farm
What are the HOA fees at Rosewood Farm?
How many floor plans are available at Rosewood Farm?
How many move-in ready homes are available at Rosewood Farm?
Nearby Homes
- Rosewood Farm
- 2696 Lawrenceville Hwy
- 21 Saratoga Dr NW
- 0 La Mancha Dr Unit 10719061
- 2677 Camille Way NW
- 2991 Winn Dr
- 2980 Windwood Trail
- 122 Gloster Rd SW
- 2715 Huff Dr N
- 3035 Zodiac Ct
- 3076 Zodiac Ct
- 3936 Lockaby Way
- 884 Bethesda School Rd
- Rainwater Park
- 0 N Creekview Dr Unit 10695167
- 580 Arnold Rd
- 605 Rosa Dr
- 2162 Plantation Rd
- 607 Rosa Dr
- 2219 Reserve Park Ln
Your Personal Tour Guide
Ask me questions while you tour the home.