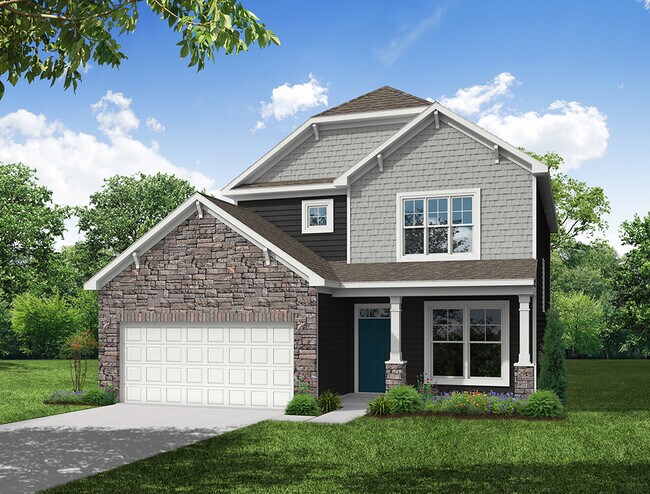
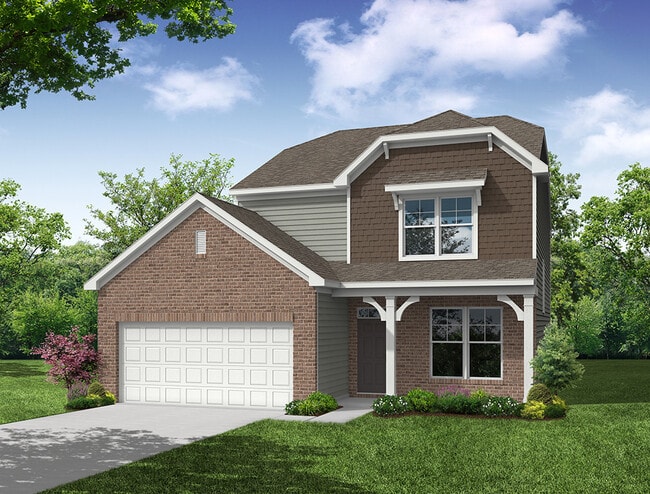
Estimated payment starting at $2,574/month
Total Views
8,192
3
Beds
2.5
Baths
2,085
Sq Ft
$185
Price per Sq Ft
Highlights
- New Construction
- Loft
- Breakfast Area or Nook
- Main Floor Primary Bedroom
- Lawn
- Front Porch
About This Floor Plan
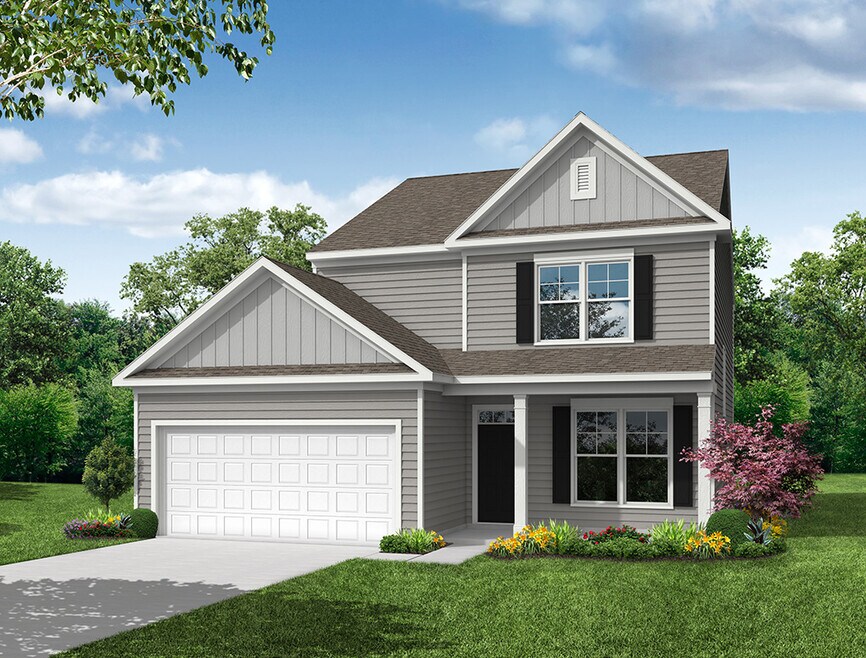
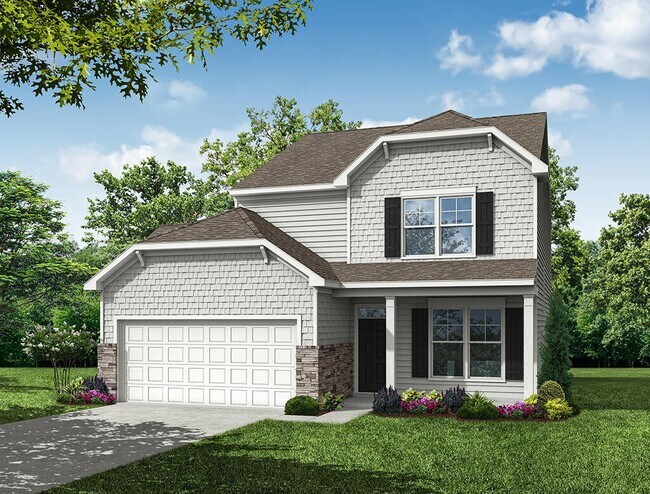
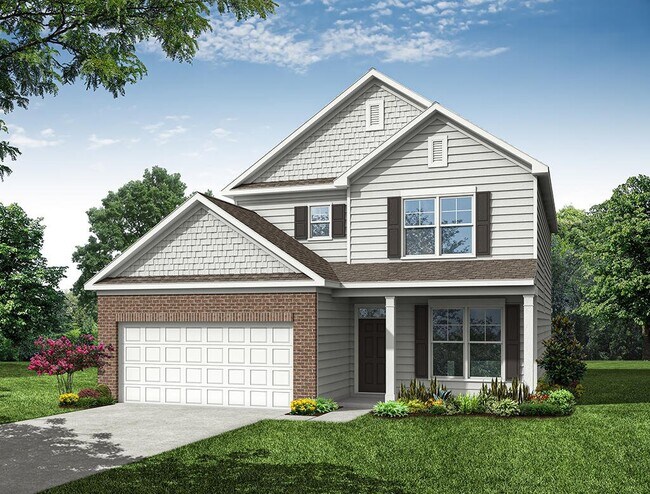
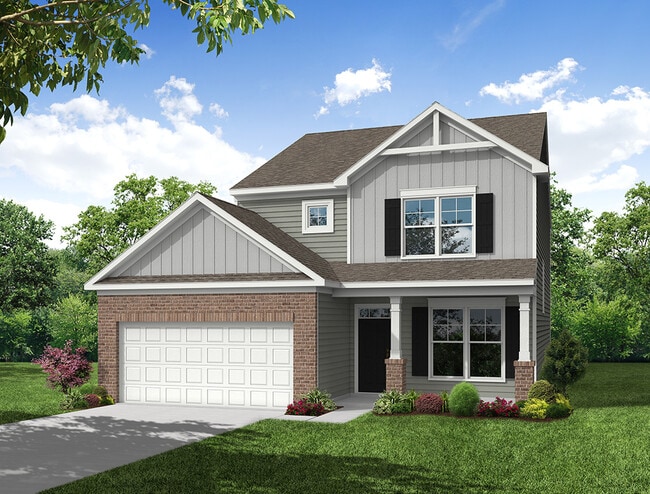
The Richfield is a two-story, three-bedroom, two-and-a-half-bath home with a two-car garage, cozy front porch, formal dining room, spacious family room, kitchen, and breakfast area. The second floor features all bedrooms, including the primary suite with dual walk-in closets, and a separate laundry room. Options available to personalize this home include a covered porch, screen porch, or sunroom, an office with French doors in lieu of the formal dining room, an optional kitchen layout, several primary bath options, and an optional third floor with a bonus room or loft, bedroom, and full bath.
Sales Office
Hours
| Monday |
12:00 PM - 6:00 PM
|
| Tuesday - Friday |
11:00 AM - 6:00 PM
|
| Saturday |
10:00 AM - 5:00 PM
|
| Sunday |
1:00 PM - 5:00 PM
|
Office Address
1955 Abbotts Vista Dr
Kernersville, NC 27284
Home Details
Home Type
- Single Family
HOA Fees
- $75 Monthly HOA Fees
Parking
- 2 Car Attached Garage
- Front Facing Garage
Home Design
- New Construction
Interior Spaces
- 2,085 Sq Ft Home
- 2-Story Property
- Family Room
- Loft
Kitchen
- Breakfast Area or Nook
- Eat-In Kitchen
- Built-In Range
- Kitchen Island
Bedrooms and Bathrooms
- 3 Bedrooms
- Primary Bedroom on Main
- Walk-In Closet
- Primary bathroom on main floor
- Dual Vanity Sinks in Primary Bathroom
- Bathtub with Shower
Laundry
- Laundry on main level
- Washer and Dryer Hookup
Additional Features
- Front Porch
- Lawn
Community Details
Overview
- Association fees include ground maintenance
Amenities
- Community Barbecue Grill
- Picnic Area
Recreation
- Community Playground
- Cornhole
Map
Move In Ready Homes with this Plan
Other Plans in Monterra
About the Builder
Eastwood Homes began in 1977 when founder Joseph Stewart started building homes in North Carolina. The company has since expanded operations across the Southeast while maintaining family ownership. Eastwood offers both single-family homes and townhomes with flexible, thoughtfully designed floorplans.
Their service areas now include North Carolina, South Carolina, Virginia, and Georgia, with continued growth following the 2025 acquisition of Napolitano Homes, which marked their entry into the Hampton Roads market.
Eastwood emphasizes quality construction and strong customer service across all divisions, a commitment recognized in 2026 when the company was named Best Builder of the Year at the Richmond MAME Awards, alongside multiple honors for design, marketing, and sales excellence.
Frequently Asked Questions
How many homes are planned at Monterra
What are the HOA fees at Monterra?
How many floor plans are available at Monterra?
How many move-in ready homes are available at Monterra?
Nearby Homes
- 5940 Loradale Dr
- 0 Glen Hollow Rd
- 0 Hampton Plaza Dr
- 1541 Pecan Ln
- 861 Sedge Garden Rd
- 857 Sedge Garden Rd
- 863 Sedge Garden Rd
- 737 Joyce Cir
- 4041 Payne Rd
- 487 Ken Dan St
- 0 Sells Farm Rd
- 0 Curry Rd
- 4247 Compton Dr
- 9033 Stack Rd
- 4568 Wallburg Rd
- 440 Hastings Hill Rd
- 3837 Eastview Dr
- 3300 N Main St
- 0 Robbins Rd
- 0 Tamaica Ave Unit 100572718
- Monterra
- Welden Center - Springvale Hill at Welden Village
- Welden Center - Southgreen
- Deer Run at Caleb's Creek
- The Grove at Glennview
- Twin Creek
- Tuscola
- Golden Gate
- Hastings Farm
- Robindale
- Forest Creek
- Quail Haven
- Pisgah Park
- Glen Abbey
- Townhomes
- Fiddlers Green - Fiddlers Ridge
- Westbrook Falls
- Canter Creek
- Fiddlers Landing
- Reserve at Old Hollow
Your Personal Tour Guide
Ask me questions while you tour the home.