
Estimated payment starting at $4,000/month
Total Views
17,749
4
Beds
3
Baths
2,638
Sq Ft
$239
Price per Sq Ft
Highlights
- New Construction
- Granite Countertops
- Community Pool
- Views Throughout Community
- Lawn
- Pickleball Courts
About This Floor Plan
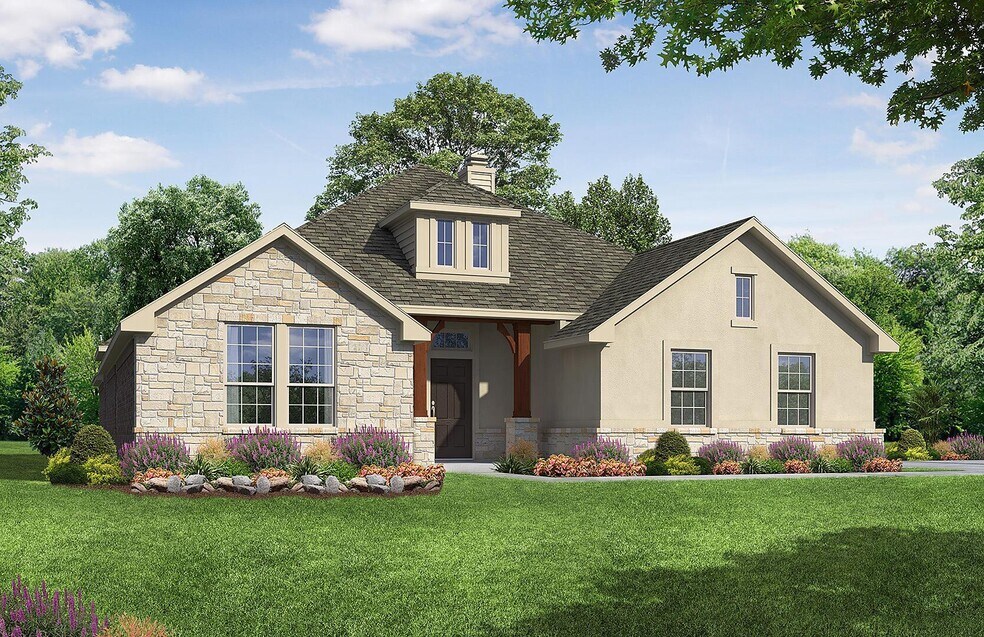
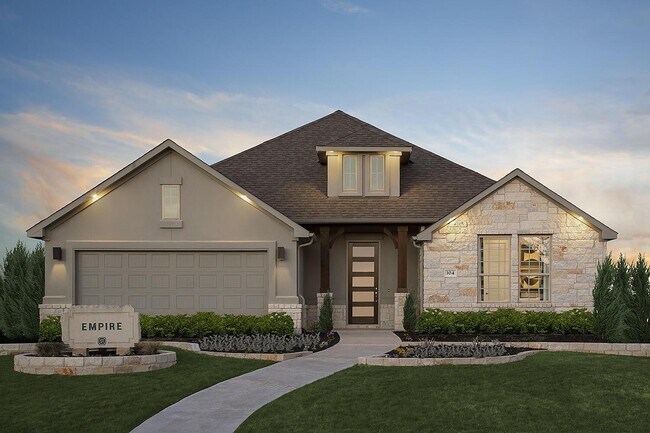
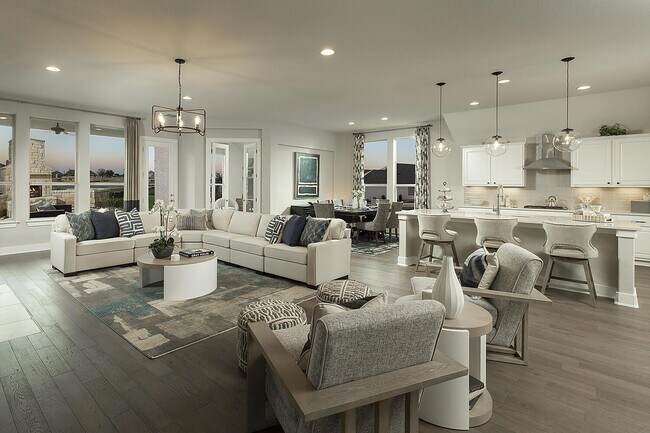
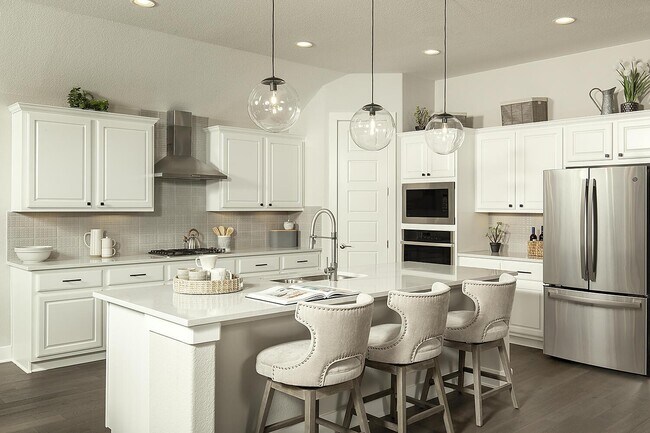
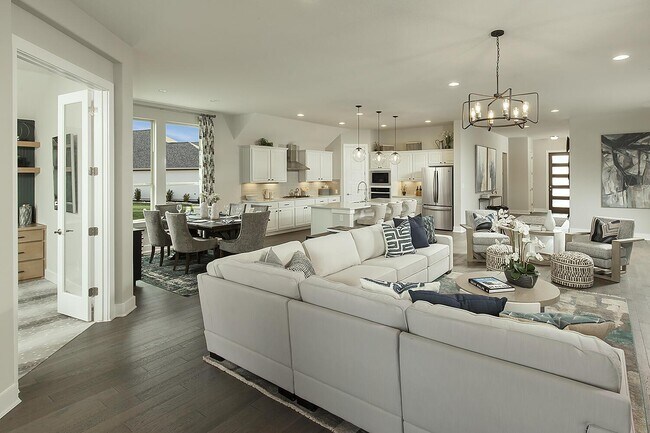
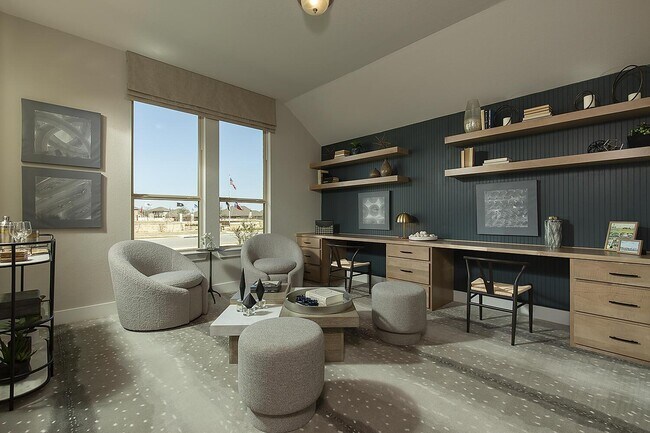
The Richmond plan was created with intentional living in mind. Each of its 4 bedrooms feature a walk-in closet, with ample space to stow items away. This two-story home boasts an office, media area and game room for members of the family to work and play all at once, as well as a side-load garage. The open-concept kitchen opens up to the family area and breakfast room, allowing you to entertain with ease. A covered patio is nestled in the back of the home, allowing you to enjoy the fresh air around you from the kitchen or primary bedroom.
Sales Office
Hours
Monday - Sunday
8:00 AM - 8:00 PM
Sales Team
Jennifer Bell
Office Address
118 Double Eagle Ranch Dr
Cedar Creek, TX 78612
Home Details
Home Type
- Single Family
HOA Fees
- $27 Monthly HOA Fees
Parking
- 2 Car Attached Garage
- Side Facing Garage
Taxes
- Special Tax
Home Design
- New Construction
Interior Spaces
- 2,638 Sq Ft Home
- 1-Story Property
- Ceiling Fan
- Recessed Lighting
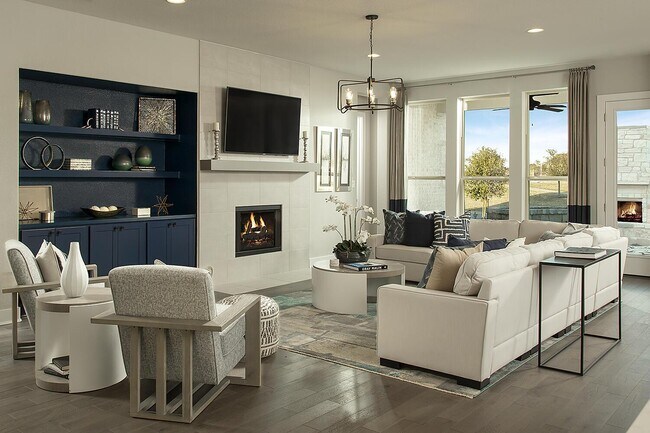
- Fireplace
- Family Room
- Dining Area
- Flex Room
Kitchen
- Eat-In Kitchen
- Breakfast Bar
- Walk-In Pantry
- Built-In Oven
- Cooktop
- Range Hood
- Built-In Microwave
- Dishwasher
- Stainless Steel Appliances
- Kitchen Island
- Granite Countertops
- Tiled Backsplash
Flooring
- Carpet
- Vinyl
Bedrooms and Bathrooms
- 4 Bedrooms
- Walk-In Closet
- 3 Full Bathrooms
- Primary bathroom on main floor
- Granite Bathroom Countertops
- Split Vanities
- Secondary Bathroom Double Sinks
- Private Water Closet
- Bathtub with Shower
- Walk-in Shower
Laundry
- Laundry Room
- Laundry on main level
- Washer and Dryer Hookup
Utilities
- Central Heating and Cooling System
- High Speed Internet
- Cable TV Available
Additional Features
- Covered Patio or Porch
- Lawn
Community Details
Overview
- Views Throughout Community
- Greenbelt
Amenities
- Picnic Area
Recreation
- Pickleball Courts
- Community Playground
- Community Pool
- Park
- Trails
Map
Other Plans in Double Eagle Ranch - Estate Series
About the Builder
Empire Homes, formerly known as Empire Communities, is a privately held homebuilding company headquartered in Vaughan, Ontario. Founded in 1993, the company has grown into one of North America’s largest privately owned homebuilders, delivering more than 38,000 homes and condominiums across Canada and the United States. Empire Homes operates in multiple markets, including Ontario, Texas, Georgia, Tennessee, North Carolina, South Carolina, and Colorado, focusing on both low-rise and high-rise residential developments. The company manages all aspects of the building process, from land acquisition and planning to construction and customer service. In 2025, Empire Communities rebranded as Empire Homes to emphasize its commitment to attainable housing and community development. The company remains privately owned and continues to expand its footprint through strategic acquisitions and land development initiatives.
Frequently Asked Questions
How many homes are planned at Double Eagle Ranch - Estate Series
What are the HOA fees at Double Eagle Ranch - Estate Series?
How many floor plans are available at Double Eagle Ranch - Estate Series?
How many move-in ready homes are available at Double Eagle Ranch - Estate Series?
Nearby Homes
- 191 Tuck St
- Tbd Jones Rd
- 454 Leisure Ln
- 163 Northside Ln
- 152 Della Ln
- 298 Jenkins Rd
- 298 Jenkins Rd
- 104 Cisco Ct
- 199 Della Ln
- TBD Marjess Dr
- 152 Canyon Loop
- TBD Tbd Dr
- 000 McDonald Ln W
- 272 Canyon Loop
- 202 Lazy River Ln
- 2415 Sandra Ln
- 2716 Citation Dr
- 200 Hershal Ln
- TBA Thousand Oaks Dr
- 7145 Wolf Ln #G
- Double Eagle Ranch - Riverbend at Double Eagle
- Double Eagle Ranch - Estate Series
- Double Eagle Ranch
- Double Eagle Ranch - Riverbend at Double Eagle - Reserve Collection
- SilverLeaf - 50s
- SilverLeaf - 60s
- SilverLeaf
- Double Eagle Ranch - Riverbend at Double Eagle - Boulevard Collection
- SilverLeaf
- Railhead
- Revelry
- Revelry
- Pine Cove - Traditional Homes
- The Colony - 45'
- The Colony - 50'
- The Colony - 60'
- The Colony - 45'
- The Colony
- The Colony - Driscoll Bluffs
- The Colony - 50s
Builder
Your Personal Tour Guide
Ask me questions while you tour the home.