
$763,175
- 3 Beds
- 2 Baths
- 2,191 Sq Ft
- 5,998 Sq Ft
- Move in 12/1/26

Estimated payment starting at $3,664/month
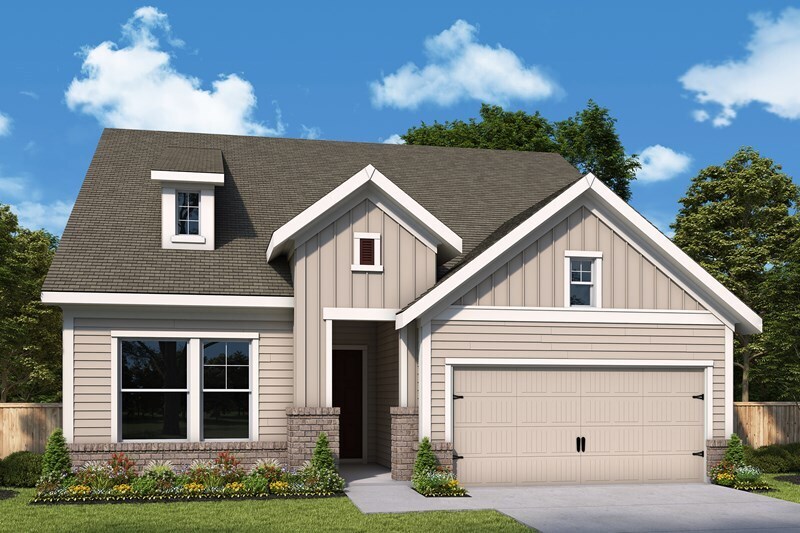
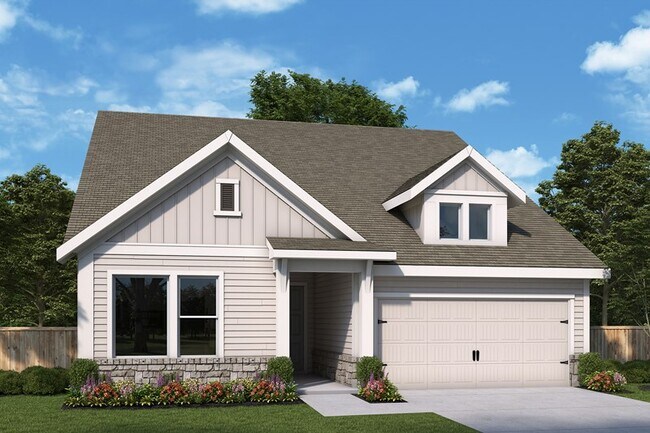
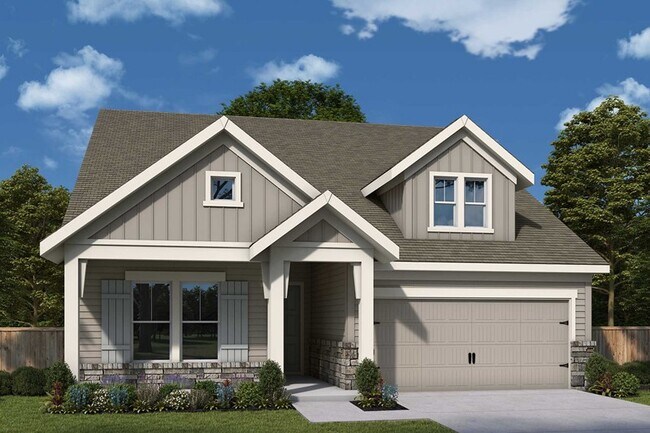
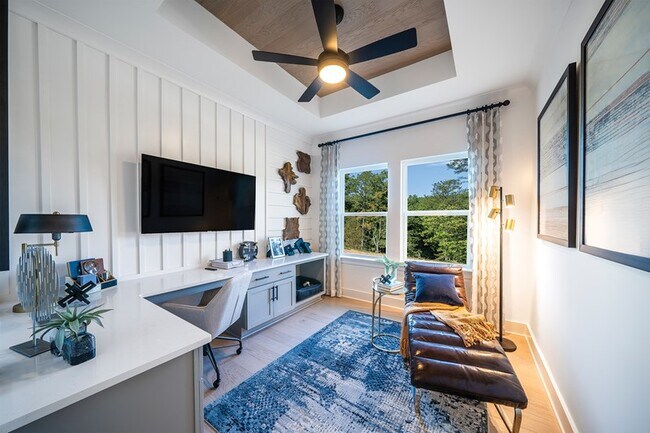
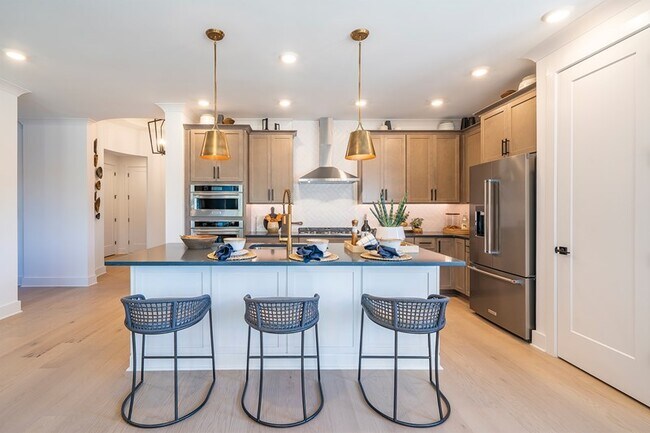
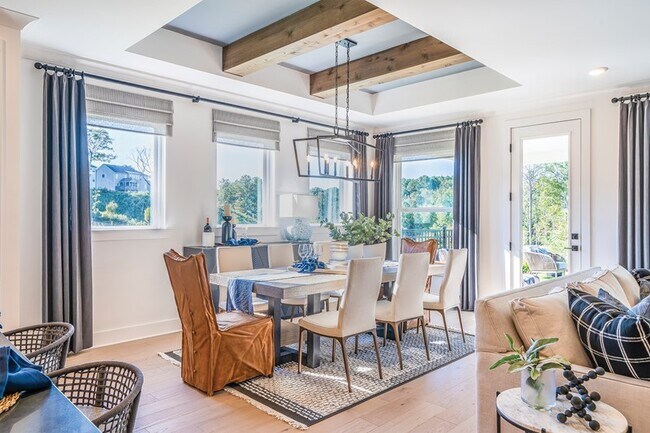
Make your new home dreams a reality with the innovative Ridgeford floor plan by David Weekley Homes of Atlanta. The open-concept gathering spaces on the first floor offer elegant opportunities to apply your interior decor style. Culinary masterpieces and quick, easy meals are equally suited to the gourmet kitchen, which includes a center island overlooking the home’s sunny living area. A game room, hobby workshop, or home office will be right at home in the study. Both secondary bedrooms are designed with individual privacy and design versatility in mind. Your sensational Owner’s Retreat includes an en suite bathroom and walk-in closet. How do you imagine your #LivingWeekley experience in this new home in Canton, GA?
Hours
| Monday - Saturday | 10:00 AM - 6:00 PM |
| Sunday | 1:00 PM - 6:00 PM |
Sales Team
Kim Gullatt, License #380240
Marcia Todd, License #260202
Office Address
$763,175
Ask me questions while you tour the home.