
NEW CONSTRUCTION
BUILDER INCENTIVES
Verified badge confirms data from builder
Estimated payment starting at $4,517/month
Total Views
16,841
4
Beds
3
Baths
2,425+
Sq Ft
$199+
Price per Sq Ft
Highlights
- Fitness Center
- New Construction
- Clubhouse
- Bill Brown Elementary School Rated A
- Primary Bedroom Suite
- Freestanding Bathtub
About This Floor Plan
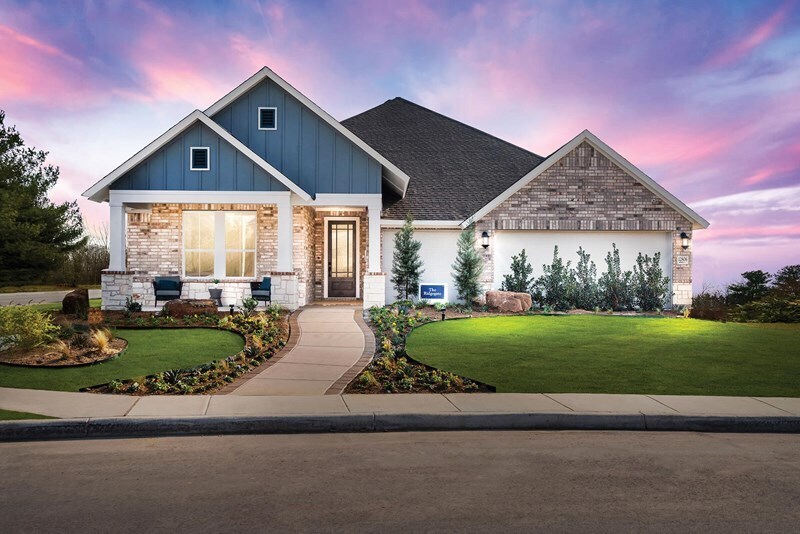
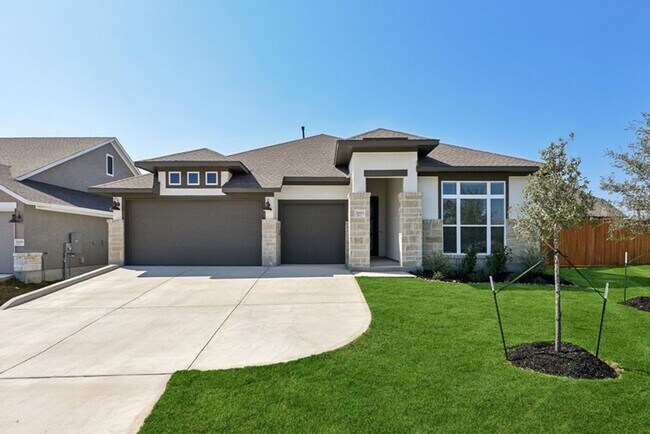
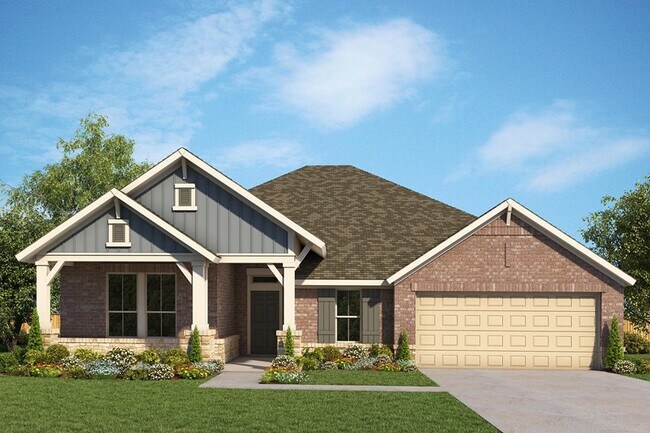
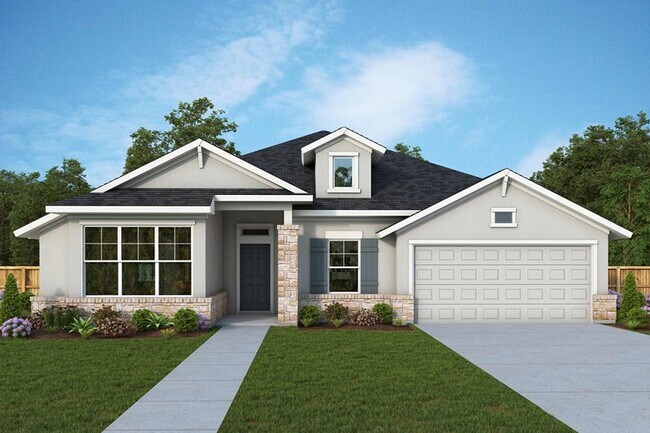
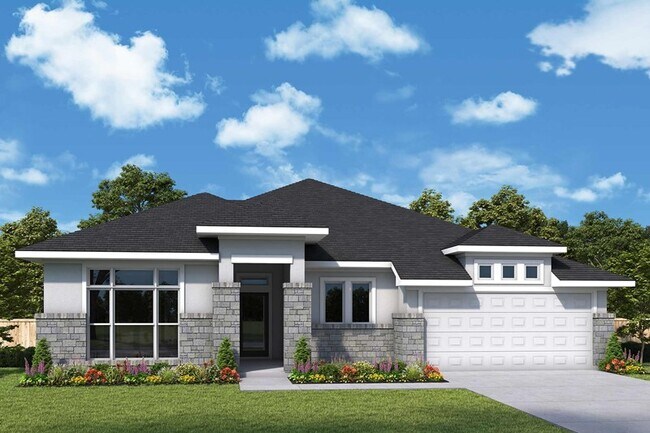
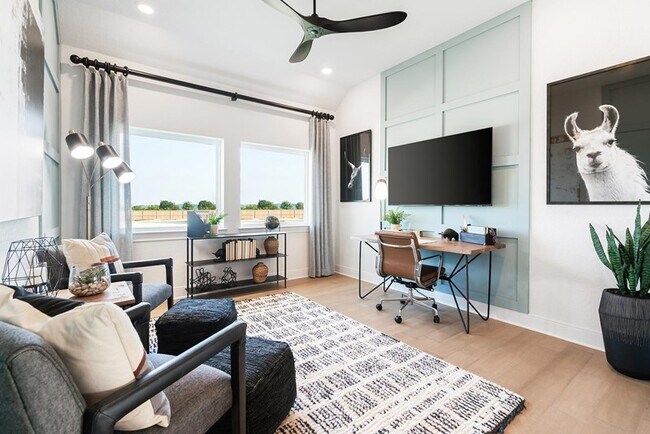
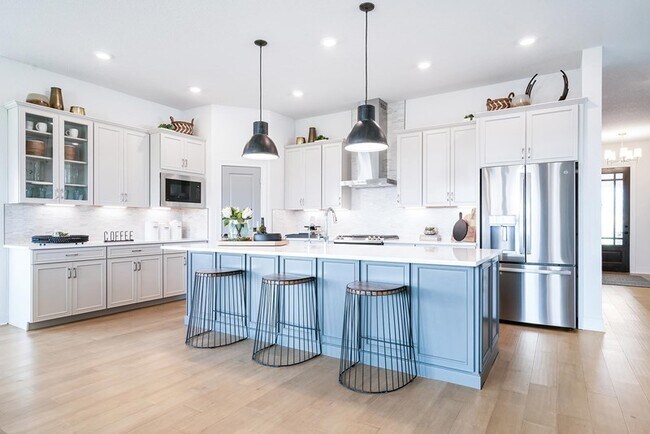
Welcome to the dynamic comforts and bold luxuries of The Ridgegate by David Weekley floor plan. Your gourmet kitchen includes a corner pantry and a gathering-place island which overlooks the family living space. The open-concept living spaces fill with gentle sunlight and your inspired design style. bring your dreams of a home office, art studio, or family movie theater to life in the versatile study. Your Owner’s Retreat provides an ideal space to begin and end every day un luxury. Each spare bedroom and guest suite provides an exceptional place to grow. Build your future with the peace of mind that Our Industry-leading Warranty adds to this fantastic new home in Meyer Ranch of New Braunfels, Texas.
Builder Incentives
Special Incentives For Hometown Heroes in San Antonio, Texas. Offer valid January, 5, 2026 to January, 1, 2027.
You're Invited to Brunch & Browse in San Antonio. Offer valid September, 1, 2026 to September, 27, 2026.
Sales Office
Hours
| Monday - Saturday | 10:00 AM - 7:00 PM |
| Sunday | 12:00 PM - 7:00 PM |
Sales Team
Lynn Sampson-Berzins
Z Hartleben
Office Address
1716 Seekat
New Braunfels, TX 78132
Driving Directions
Home Details
Home Type
- Single Family
HOA Fees
- $1,375 Monthly HOA Fees
Parking
- 2 Car Attached Garage
- Front Facing Garage
Taxes
- Municipal Utility District Tax
Home Design
- New Construction
Interior Spaces
- 2,425-2,552 Sq Ft Home
- 1-Story Property
- Family or Dining Combination
- Home Office
- Carpet
- Pest Guard System
- Laundry Room
- Basement
Kitchen
- Built-In Microwave
- Dishwasher
- Stainless Steel Appliances
- Kitchen Island
- Granite Countertops
- Tiled Backsplash
- Disposal
Bedrooms and Bathrooms
- 4 Bedrooms
- Primary Bedroom Suite
- Walk-In Closet
- 3 Full Bathrooms
- Granite Bathroom Countertops
- Dual Vanity Sinks in Primary Bathroom
- Private Water Closet
- Freestanding Bathtub
- Bathtub
- Walk-in Shower
Eco-Friendly Details
- Energy-Efficient Insulation
Utilities
- Programmable Thermostat
- Water Softener
Community Details
Overview
- Views Throughout Community
- Greenbelt
Amenities
- Community Fire Pit
- Clubhouse
- Community Center
Recreation
- Community Playground
- Fitness Center
- Lap or Exercise Community Pool
- Splash Pad
- Park
- Dog Park
- Event Lawn
- Trails
Community Map
Map
Move In Ready Homes with this Plan
Other Plans in Meyer Ranch - Legacy Series
About the Builder
David Weekley Homes began in 1976 in Houston, Texas, and has grown into a major national builder. The company operates in over 19 markets across the United States. They offer new single-family homes, active adult communities, and custom home options. Their services emphasize energy efficiency and customer satisfaction. The company has delivered more than 125,000 homes since its founding and provides various floor plans and design choices. David Weekley Homes serves buyers through multiple regional divisions nationwide.
Frequently Asked Questions
How many homes are planned at Meyer Ranch - Legacy Series
What are the HOA fees at Meyer Ranch - Legacy Series?
Are there any type of special taxes or special assessments to consider at Meyer Ranch - Legacy Series?
How many floor plans are available at Meyer Ranch - Legacy Series?
How many move-in ready homes are available at Meyer Ranch - Legacy Series?
Nearby Homes
- Meyer Ranch - Legacy Series
- Meyer Ranch - Select Reserve Series
- Meyer Ranch - 45's
- Meyer Ranch - 60's
- Meyer Ranch
- Meyer Ranch - Enclave
- Meyer Ranch - Premier
- Waldsanger
- Vintage Oaks at the Vineyard - 1 Acre
- The Preserve At Elm Creek 1 Acre
- Contessa - Classic Series
- Contessa - Premier Series
- Johnson Ranch - 70'
- Johnson Ranch - 55'
- Johnson Ranch
- Johnson Ranch - Half Acre
- Veramendi - 60'
- Veramendi
- Veramendi - 45'
- Veramendi
Builder
Your Personal Tour Guide
Ask me questions while you tour the home.