Verified badge confirms data from builder
Estimated payment starting at $9,005/month
Total Views
55,028
4
Beds
4
Baths
3,195
Sq Ft
$423
Price per Sq Ft
Highlights
- Community Cabanas
- Fitness Center
- New Construction
- Potrero Heights Elementary School Rated 10
- Gated with Attendant
- Rooftop Deck
About This Floor Plan
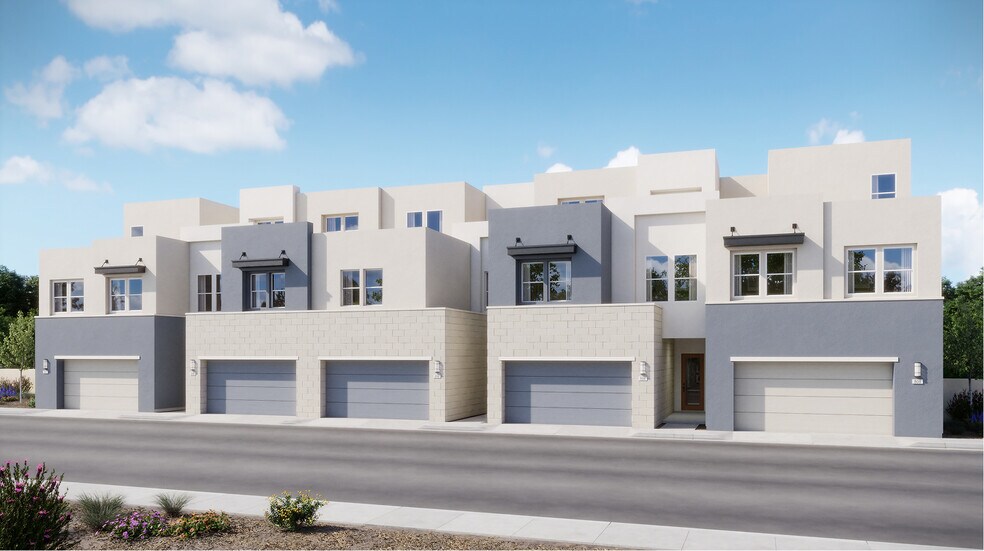
The first level of this three-story townhome features an open floorplan shared between the kitchen, living and dining rooms, and an office is the ideal spot for working remotely or a sitting room. Three bedrooms – including the luxe owner’s suite – surround the loft on the second floor, while the third floor is occupied by a bonus room, bedroom and outdoor terrace.
Sales Office
Hours
Monday - Sunday
10:00 AM - 5:00 PM
Office Address
1995 Wisteria Pl
Montebello, CA 90640
Townhouse Details
Home Type
- Townhome
HOA Fees
- $491 Monthly HOA Fees
Parking
- 2 Car Attached Garage
- Front Facing Garage
Taxes
- Special Tax
- 1.30% Estimated Total Tax Rate
Home Design
- New Construction
Interior Spaces
- 3,195 Sq Ft Home
- 3-Story Property
- Smart Doorbell
- Living Room
- Dining Room
- Home Office
- Loft
- Bonus Room
- Smart Thermostat
Kitchen
- Breakfast Bar
- Walk-In Pantry
- Built-In Oven
- Range Hood
- ENERGY STAR Range
- Built-In Microwave
- ENERGY STAR Qualified Dishwasher
- Stainless Steel Appliances
- Kitchen Island
- Quartz Countertops
- Shaker Cabinets
- Self-Closing Cabinet Doors
- Disposal
Flooring
- Carpet
- Tile
Bedrooms and Bathrooms
- 4 Bedrooms
- Primary Bedroom Suite
- Walk-In Closet
- 4 Full Bathrooms
- Solid Surface Bathroom Countertops
- Double Vanity
- Secondary Bathroom Double Sinks
- Private Water Closet
- Bathtub with Shower
- Walk-in Shower
- Ceramic Tile in Bathrooms
Laundry
- Laundry Room
- Laundry on upper level
- Washer and Dryer Hookup
Outdoor Features
- Rooftop Deck
- Covered Patio or Porch
Utilities
- Central Heating and Cooling System
- Tankless Water Heater
- Wi-Fi Available
- Cable TV Available
Community Details
Overview
- Association fees include ground maintenance
Amenities
- Outdoor Cooking Area
- Community Barbecue Grill
- Picnic Area
- Clubhouse
- Event Center
Recreation
- Community Playground
- Fitness Center
- Community Cabanas
- Community Pool
- Community Spa
- Park
- Tot Lot
- Event Lawn
- Trails
Security
- Gated with Attendant
Map
Move In Ready Homes with this Plan
Other Plans in Metro Heights - Ridgeview
About the Builder
Lennar began in 1954 as F&R Builders in Miami and later adopted the Lennar name as the business grew beyond its early residential roots. The company focuses on building new homes and communities, with offerings that include affordable, move-up, and active adult housing, along with multifamily communities, commercial properties, land development, financial services, and asset management. Lennar has built a wide national presence over time and has constructed more than one million new homes for families across America.
Frequently Asked Questions
How many homes are planned at Metro Heights - Ridgeview
What are the HOA fees at Metro Heights - Ridgeview?
What is the tax rate at Metro Heights - Ridgeview?
How many floor plans are available at Metro Heights - Ridgeview?
How many move-in ready homes are available at Metro Heights - Ridgeview?
Nearby Homes
- 425 Mariposa Way Unit 37186991
- 705 Alder Way Unit 37185079
- 7909 Arroyo Dr
- 1538 Arland Ave
- 7642 Steddom Dr
- 201 W Whittier Blvd
- 7308 Mooney Dr
- 7665 Graves Ave
- 0 Leach Canyon Rd Unit DW25215715
- 200 N New Ave Unit 4
- 200 N New Ave Unit 2
- 200 N New Ave Unit 5
- 200 N New Ave Unit 3
- 1153 Grace Ln
- 1544 N Mirabel Ln
- 0 O Unit 20-616082
- 524 Washington Blvd
- 948 W Newmark Ave
- 6630 Via Vista
- 1 Grande Vista Dr
- Metro Heights - Crest
- Metro Heights - Ridgeview
- Metro Heights - Ironridge
- Metro Heights - Aria
- Azul
- Starlite - Astaire
- Starlite - The Front Row at Astaire
- Ventana
- Brookhaven
- Jade
- Belcourt Place
- Elara
- Uptown Walk
- Townhomes at Magnolia
- Arroyo Ridge
- Sella
- Rosewood Village
- Bailey Canyon
- Willow Glen
- Eginhouse
Your Personal Tour Guide
Ask me questions while you tour the home.