

Highlights
- Den
- Pet Washing Station
- Walk-In Closets
- Planned Social Activities
- Office
- Controlled Access
About Rincon 225
We currently have a a couple of 1 bedroom units and a 1 bedroom with den coming available - Call for our current availability!
At the corner of Main & State, in the heart of Historic Downtown Hartford, your new apartment home awaits!
With small-town charm and uptown style, these fully loaded micro, 1, 2 & 3 bedrooms are sure to accommodate every lifestyle!
Park in your included underground garage spot and walk to Schauer Art Center, Recreation Center, Library or a multitude of casual and fine dining options. Take the Rubicon River Bike Trail to nearby Pike Lake State Park for a new outdoors adventure! Or simply stay home and relax on your own private balcony.
Any way you prefer it, the options are endless. Give us a call or stop in to talk about renting your new apartment home. Our leasing office is open 1 PM-5 PM Monday - Friday and Saturday by appointment. Stop in and take a tour at any time during leasing office hours. Please submit your information or call us today!

Pricing and Floor Plans
Studio
MC
$1,265 - $1,290
- Studio
- 1 Bath
- 563 Sq Ft
- $500 deposit
1 Bedroom
1B
$1,365 - $1,515
- 1 Bed
- 1 Bath
- 692 Sq Ft
- $500 deposit
2 Bedrooms
2B
$1,790 - $1,815
- 2 Beds
- 2 Baths
- 972 Sq Ft
- $750 deposit
3 Bedrooms
3B
$2,260 - $2,285
- 3 Beds
- 2 Baths
- 1,347 Sq Ft
- $750 deposit
Fees and Policies
The fees below are based on community-supplied data and may exclude additional fees and utilities.Property Fee Disclaimer: Based on community-supplied data and independent market research. Subject to change without notice. May exclude fees for mandatory or optional services and usage-based utilities.
Community Details
Property Information
- Built in 2020
- 82 units/5 stories
Lease Options
- 12 - 46 Month Leases
Utilities Included
- Water
- Trash Removal
- Sewer
Community Amenities
Property Services
- 24 Hour Access
- Controlled Access
- Property Manager on Site
- Package Service
- Planned Social Activities
- Recycling
- Maintenance on site
- Pet Washing Station
Shared Community
- Clubhouse
- Disposal Chutes
- Storage Space
- Elevator
- Lounge
- Multi Use Room
Fitness & Recreation
- Walking/Biking Trails
- Bicycle Storage
Outdoor Features
- Picnic Area
- Grill
Additional Amenities
- 1 Underground Garage Spot Included
- Additional Storage
- Aurora Hospital Nearby
- Coffee Bar
- Easy I-41 / 45 Access
- Equipped Club Room
- Hartford Union School District
- Large Closets
- Online Payment Option
- Pet Friendly
- Private Patio
- Window Treatments
Apartment Features
Indoor Features
- Air Conditioning
- Cable Ready
- Storage Space
- Washer/Dryer
- Heating
- Security System
- High Speed Internet Access
- Sprinkler System
- Tub/Shower
- Wi-Fi
- Intercom
- Smoke Free
- Wheelchair Accessible (Rooms)
Kitchen Features & Appliances
- Dishwasher
- Disposal
- Microwave
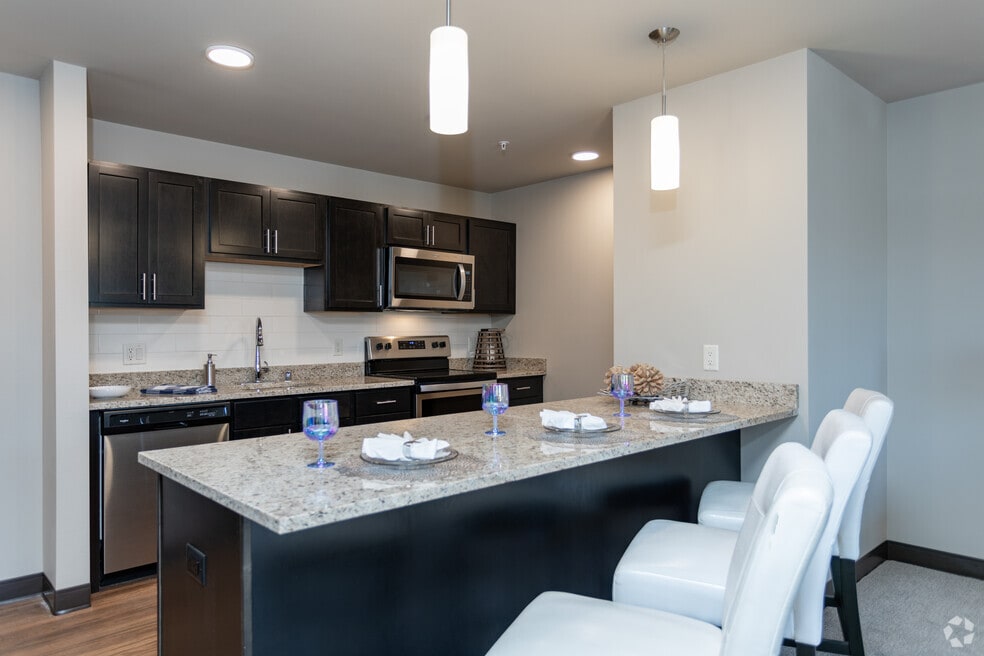
- Eat-in Kitchen
- Kitchen
- Granite Countertops
- Ice Maker
- Refrigerator
- Oven
- Stainless Steel Appliances
- Range
- Freezer
- Island Kitchen
- Pantry
Model Details
- Tile Floors
- Views
- Walk-In Closets
- Carpet
- Den
- Office
- Vinyl Flooring
- Window Coverings
- Large Bedrooms
- Balcony
- Patio
Matterport 3D Tour
Map
- 526 Root Ave Unit 1
- 612 W State St Unit 612 Apt3
- 42 E Lincoln Ave Unit 42A E Lincoln
- 844 E Loos St
- 628 E Monroe Ave Unit 1
- 109 E Monroe Ave
- 851-861 Evergreen Dr
- 611 E Monroe Ave Unit 2
- 830 Liberty Ave
- 400 Whistle Dr
- 312 E Gate Dr Unit 18
- 2438 Lough Ln
- 226 W Washington St Unit 226A
- 119 Kettle Moraine Dr S
- 115 Dr
- 113 Eiche Dr
- 113 Eiche Dr
- 118 Eiche Dr
- 119 Eiche Dr
- 3580 Slinger Rd
Ask me questions while you tour the home.