

Move-In Specials
Fall Into $500 in Savings! Get $500 off any vacant apartment when you move in by September 18. *Restrictions may apply. Contact our leasing team for details.
Highlights
- Dry Cleaning Service
- Pool
- Walk-In Closets
- Surround Sound
- Walking/Biking Trails
- Fireplace
About River Walk Apartment Homes
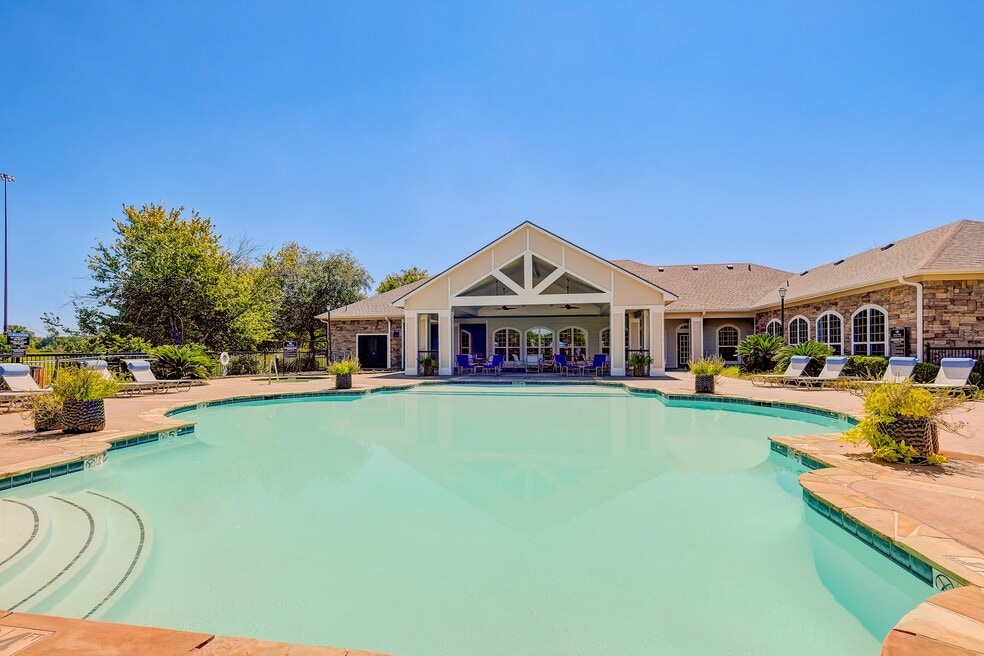
River Walk offers private access gates with a country feel just minutes away from downtown Shreveport. Our community is designed around two private lakes with exceptional views. The 4,800 square foot clubhouse and Resident Activity Center includes a large area for social gatherings, media room with surroundsound television and stereo, 24hour fitness center, a 24hour resident business center with computers, fax, and conference table, and much more. Stop by River Walk and you will see that for those who are looking for their next apartment home, the search ends here with us.

Pricing and Floor Plans
1 Bedroom
One Bedroom - 650 sqft
$1,095 - $1,195
- 1 Bed
- 1 Bath
- 650 Sq Ft
| Unit | Base Price | Sq Ft | Availability | Unit Details |
|---|---|---|---|---|
| 1203 | $1,185 | 650 | Now | |
| 1209 | $1,195 | 650 | Now | |
| 101 | $1,185 | 650 | Oct 17 | |
| 1208 | $1,095 | 650 | Oct 29 |
One Bedroom - 710 sqft
$1,140 - $1,265
- 1 Bed
- 1 Bath
- 0 Sq Ft
| Unit | Base Price | Sq Ft | Availability | Unit Details |
|---|---|---|---|---|
| 308 | $1,140 | 710 | Now | |
| 312 | $1,170 | 710 | Now | |
| 309 | $1,205 | 710 | Sep 22 | |
| 303 | $1,235 | 710 | Oct 10 | |
| 1114 | $1,150 | 710 | Oct 20 | |
| 315 | $1,265 | 710 | Oct 24 | |
| 304 | $1,145 | 710 | Nov 5 |
2 Bedrooms
Two Bedroom - 843 sqft
$1,315 - $1,525
- 2 Beds
- 1 Bath
- 843 Sq Ft
| Unit | Base Price | Sq Ft | Availability | Unit Details |
|---|---|---|---|---|
| 809 | $1,360 | 843 | Now | |
| 811 | $1,525 | 843 | Now | |
| 208 | $1,315 | 843 | Nov 10 | |
| 802 | $1,315 | 843 | Nov 21 |
Two Bedroom 2 Bath - 1,090 sqft
$1,445 - $1,495
- 2 Beds
- 2 Baths
- 1,090 Sq Ft
| Unit | Base Price | Sq Ft | Availability | Unit Details |
|---|---|---|---|---|
| 1311 | $1,445 | 1,090 | Now | |
| 1303 | $1,495 | 1,090 | Now | |
| 611 | $1,495 | 1,090 | Now |
Two Bedroom 2 Bath - 1,053 sqft
Call for Rent
- 2 Beds
- 2 Baths
- 1,053 Sq Ft
3 Bedrooms
Three Bedroom 2 Bath - 1,206 sqft
$1,465 - $1,605
- 3 Beds
- 2 Baths
- 1,206 Sq Ft
| Unit | Base Price | Sq Ft | Availability | Unit Details |
|---|---|---|---|---|
| 1008 | $1,465 | 1,206 | Now | |
| 1016 | $1,475 | 1,206 | Now | |
| 1009 | $1,605 | 1,206 | Nov 3 | |
| 1014 | $1,510 | 1,206 | Dec 2 |
Fees and Policies
The fees below are based on community-supplied data and may exclude additional fees and utilities.Property Fee Disclaimer: Based on community-supplied data and independent market research. Subject to change without notice. May exclude fees for mandatory or optional services and usage-based utilities.
Community Details
Property Information
- Built in 2003
- 208 units/2 stories
Community Amenities
Property Services
- 24 Hour Access
- Property Manager on Site
- Dry Cleaning Service
- Maintenance on site
Shared Community
- Business Center
- Clubhouse
- Walk-Up
Fitness & Recreation
- Fitness Center
- Pool
- Walking/Biking Trails
Outdoor Features
- Courtyard
- Picnic Area
- Gated
- Pond
- Dog Park
Additional Amenities
- Courtyard View
- First Floor
- Fountain View
- Modern White Cabinets
- Plank Flooring
- Pond View
- Second Floor
- Side-by-Side Washer and Dryer
- Tile Backsplash
- Vinyl Plank Flooring
- Air Conditioner
- Car Care Center
- Carpeting
- Fireplace in Select Homes
- Front Mounted Oven Knobs
- Grilling Station
- High-Speed Internet Included
- Intrusion Alarm
- Kitchen Pantry
- Large Walk-in Closets
- Low Mounted Countertops
- Microwave in Select Units
- Non-Smoking Buildings
- Patio or Balcony
- SMART Home Technology
- Walking Trails
- Washer & Dryer
Apartment Features
Indoor Features
- Air Conditioning
- Cable Ready
- Fireplace
- Washer/Dryer
- High Speed Internet Access
- Surround Sound
Kitchen Features & Appliances
- Microwave
- Kitchen
- Granite Countertops
- Refrigerator
- Oven
- Stainless Steel Appliances
- Pantry
Model Details
- Walk-In Closets
- Window Coverings
- Balcony
- Patio
Property Site Map
Select a unit to view pricing and availability
Map
- 1029 S Crescent Cove
- 1144 Island Park Blvd
- 2839 Caribbean Cove
- 2891 Caribbean Cove
- 4744 Carolyn Ln
- 0 Brookshire Arena Dr Unit 20798197
- 614 Pelican Place
- 1751 Bayou Dr
- 3216 Eastwood Dr
- 2006 Lovers Ln
- 2010 Lovers Ln
- 1307 Pecan Square
- 1517 Captain Shreve Dr
- 3259 Eastwood Dr
- 1331 Pecan Square
- 3455 Bayou Crossing Dr
- 2037 Shadywood Ln
- 3328 Eastwood Dr
- 4842 Dixie Garden Loop
- 1912 Horton Ave
- 2600 Celebration Cove
- 1105 Island Park Blvd
- 3501 Champion Lake Blvd
- 3215 Knight St
- 3201 Knight St
- 3360 Eastwood Dr
- 4101 Glen St
- 1918 Horton Ave
- 1312 Fox St
- 4220 Reily Ln
- 3131 Knight St
- 822 E River Rd
- 1714 Oriole St
- 1212 E Kings Hwy
- 1710 Bradley St
- 137 Lynn Ave
- 155 Preston Ave
- 1717 Alison Ave
- 179 Richard Ave
- 4223 Elaine St
Ask me questions while you tour the home.