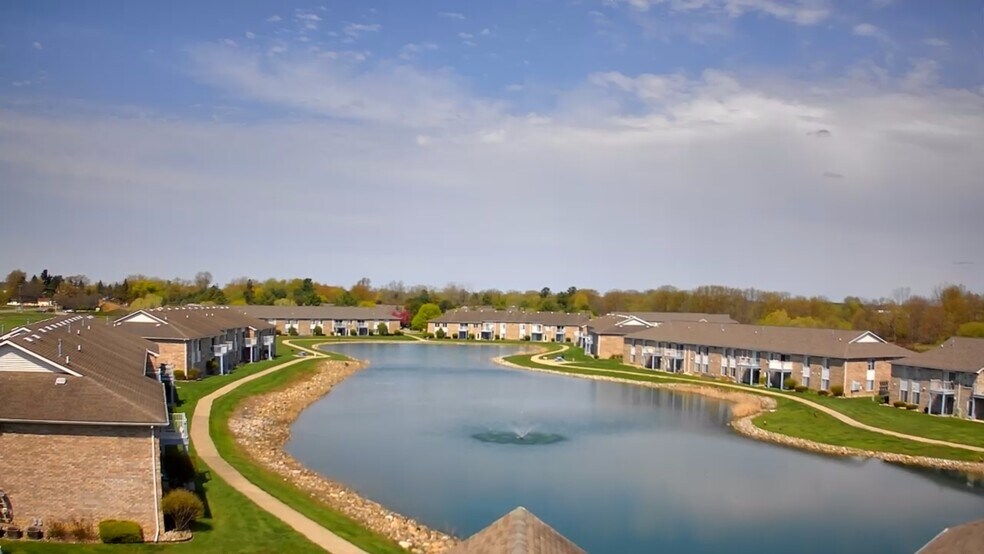


Highlights
- Furnished Units Available
- Den
- High Ceilings
- Pool
- Walk-In Closets
- Controlled Access
About River Walk
The apartment homes at River Walk Apartments feature an array of modern amenities, including a FULL SIZE WASHER AND DRYER, and many extras for your convenience. Choose from a variety of smoke free living spaces designed to meet your every need. You'll be close to transportation, shopping, and great entertainment. Call today to make River Walk Apartments your new home! VOTED #1 APARTMENT COMPLEX IN SHIAWASSEE COUNTY FOR OVER 15 YEARS!

Pricing and Floor Plans
1 Bedroom
One Bedroom - Upper
$975 - $1,025
- 1 Bed
- 1 Bath
- 880 Sq Ft
One Bedroom - Balcony
$1,025
- 1 Bed
- 1 Bath
- 800 Sq Ft
| Unit | Base Price | Sq Ft | Availability | Unit Details |
|---|---|---|---|---|
| 810-7B | $1,025 | 800 | Sep 11 |
2 Bedrooms
Two Bedroom
$1,150
- 2 Beds
- 2 Baths
- 1,008 Sq Ft
| Unit | Base Price | Sq Ft | Availability | Unit Details |
|---|---|---|---|---|
| 740-6A | $1,150 | 1,008 | Sep 11 |
3 Bedrooms
2Bed with den and 3 Bed
$1,200 - $1,250
- 3 Beds
- 2 Baths
- 1,100 Sq Ft
3 Bed
$1,200 - $1,250
- 3 Beds
- 2 Baths
- 1,152 Sq Ft
Fees and Policies
The fees below are based on community-supplied data and may exclude additional fees and utilities.Property Fee Disclaimer: Based on community-supplied data and independent market research. Subject to change without notice. May exclude fees for mandatory or optional services and usage-based utilities.
Community Details
Property Information
- Built in 1995
- 224 units/2 stories
- Furnished Units Available
Lease Options
- 12 mo
Utilities Included
- Water
- Trash Removal
- Sewer
Community Amenities
Property Services
- Controlled Access
- Laundry Facilities
- Property Manager on Site
- Furnished Units Available
- Maintenance on site
Shared Community
- Clubhouse
- Lounge
- Walk-Up
Fitness & Recreation
- Fitness Center
- Pool
Outdoor Features
- Sundeck
Additional Amenities
- Carport
- Fully Furnished Apartment With Lake View
Apartment Features
Indoor Features
- Air Conditioning
- Cable Ready
- Washer/Dryer
- Heating
- Ceiling Fans
- High Speed Internet Access
- Tub/Shower
- Intercom
- Smoke Free
- Wheelchair Accessible (Rooms)
Kitchen Features & Appliances
- Dishwasher
- Disposal
- Microwave
- Kitchen
- Ice Maker
- Refrigerator
- Oven
- Range
- Coffee System
- Freezer
- Pantry
Model Details
- Vaulted Ceiling
- Views
- Walk-In Closets
- Carpet
- Den
- Dining Room
- Double Pane Windows
- Furnished
- Vinyl Flooring
- Window Coverings
- High Ceilings
- Balcony
- Patio
Map
- 1840 Cornell Rd
- 1815 Kilbourn Ave
- 119 N Bachus St
- 217 W Mcarthur St
- 327 N Shiawassee St
- 227 N Shiawassee St
- 229 N Shiawassee St
- 1625 Melinda St
- 215 W Williams St
- 1605 Corunna Ave
- 731 Woodvalley Ct
- 206 S Shiawassee St
- 117 W Mcneil St
- 219 E Oliver St
- 1350 E M 21
- 322 E Corunna Ave
- 323 S Brady St
- 201 Lyman St
- 2250 E Main St
- 2256 E Main St
- 327 N Shiawassee St
- 601 S Norton St
- 512 E Main St
- 411 N Chipman St
- 7686 M-71
- 709 W Fitzgerald St
- 312 N Oak St
- 302 E Clinton St
- 107 E Perry St
- 9040 E Parker Rd
- 140 S Saginaw St
- 320 Terrace Dr
- 300 Henry Ct
- 8250 Miller Rd
- 510 E Main St
- 5034 N Mckinley Rd
- 7099 Granada Dr
- 27 Bellwood Dr
- 28 Bellwood Dr
- 1171 Ramsgate Rd
Ask me questions while you tour the home.