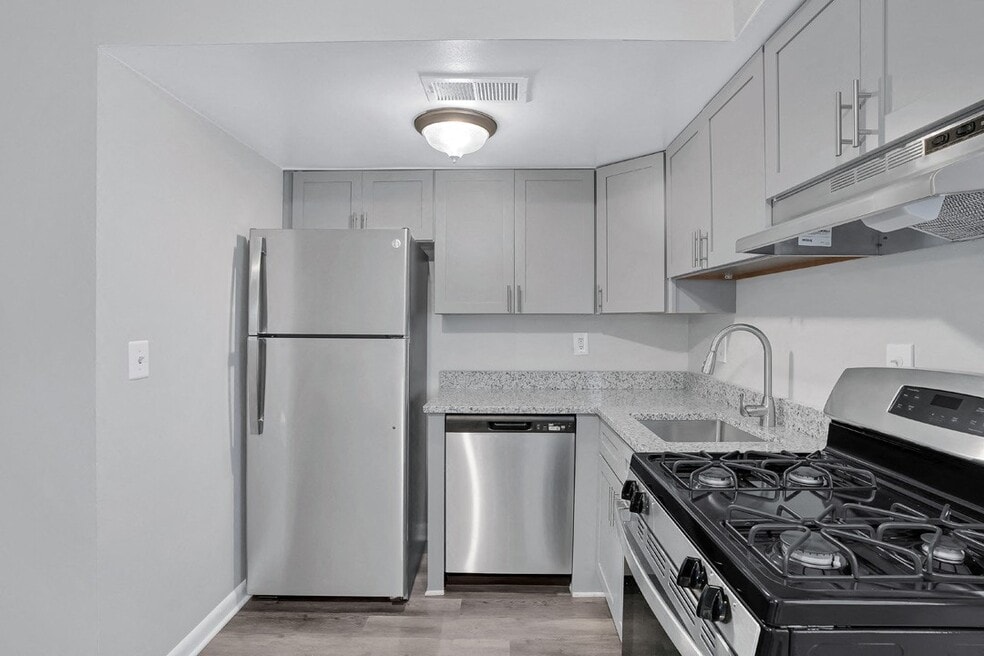


Starting at $1,030
Total Monthly Price
1-3
Beds
1.5
Baths
900+
Sq Ft
About Riverstone I
Welcome to Riverstone Townhomes, where style meets affordability in the heart of Chesapeake, VA. We offer one-, two-, and three-bedroom apartment and townhome options, all thoughtfully designed with modern conveniences to suit your lifestyle. And the best part? The good life comes at just the right price.
Listing Provided By

Pricing and Floor Plans
The total monthly price shown includes only the required fees. Additional fees may still apply to your rent.
1 Bedroom
1 Bedroom 1.5 Bath Classic
$1,030
Total Monthly Price
- 1 Bed
- 1.5 Bath
- 900 Sq Ft
Available Soon
1 Bedroom 1.5 Bath Renovated
$1,215
Total Monthly Price
- 1 Bed
- 1.5 Bath
- 900 Sq Ft
Available Soon
2 Bedrooms
2 Bedroom 1.5 Bath Classic
$1,405
Total Monthly Price
- 2 Beds
- 1.5 Bath
- 1,000 Sq Ft
Available Soon
2 Bedroom 1.5 Bath Renovated
Call for Rent
- 2 Beds
- 1.5 Bath
- 1,000 Sq Ft
Available Soon
3 Bedrooms
3 Bedroom 1.5 Bath Classic
$1,645
Total Monthly Price
- 3 Beds
- 1.5 Bath
- 1,200 Sq Ft
| Unit | Total Price | Sq Ft | Availability | Unit Details |
|---|---|---|---|---|
| 2721J | $1,645 | 1,200 | Now |
3 Bedroom 1.5 Bath Renovated
$1,905
Total Monthly Price
- 3 Beds
- 1.5 Bath
- 1,200 Sq Ft
Available Soon
Fees and Policies
The fees below are based on community-supplied data and may exclude additional fees and utilities.
Required Fees
Utilities And Essentials
Pest Control
$5 / mo
Trash
$15 / mo
One-Time Basics
Due at Application
Application Fee Per Applicant
$50
Property Fee Disclaimer: Based on community-supplied data and independent market research. Subject to change without notice. May exclude fees for mandatory or optional services and usage-based utilities.
Community Details
Property Information
- Built in 1974
- 92 units/2 stories
Lease Options
- 12 mo
Community Amenities
Property Services
- Laundry Facilities
Additional Amenities
- Air Conditioner
- Efficient Appliances
- W/D Hookup
Apartment Features
Indoor Features
- Air Conditioning
- Washer/Dryer Hookup
Kitchen Features & Appliances
- Dishwasher
- Disposal
- Kitchen
- Refrigerator
- Oven
Model Details
- Tile Floors
- Carpet
Map
Nearby Homes
- 2610 Elkhart St
- 924 Deep Branch Way
- 2604 Elkhart St
- 913 Deep Creek Run
- 909 Deep Creek Run
- 901 Page Ct
- 2624 Powell Cir
- 2502 Livesay Rd
- 2676 Powell Cir
- 2704 Pendragon Ct
- 2712 Conrad Ave Unit 3
- 2425 Lofurno Rd
- 1014 Castle Ct
- 2725 Spinners Way
- 2410 Payne Rd
- 809 Clay Ave
- 1012 Sir Gawaine Dr
- 700 Saxon Ct
- 1112 Sir Gawaine Dr
- 1125 Sir Gawaine Dr
- 2940 Sir Meliot Dr
- 846 Drawbridge Dr
- 908 Lake Village Dr
- 3104 Guenevere Dr
- 917 Sir Lancelot Dr
- 2043 Maywood St
- 708 Meta Pointe Dr
- 220 Avondale Rd
- 5120 George Washington Hwy
- 9 Seminole Dr
- 3339 Dietz Dr
- 3752 Longhill Arch
- 735 Bold St
- 29 Fiske St
- 901 Duce St
- 901 Duce St
- 1213 Cavalier Blvd
- 110 Fairview Cir N
- 83 Gillis Rd
- 104-128 Dahlgren Ave
Your Personal Tour Guide
Ask me questions while you tour the home.