

Highlights
- High Ceilings
- Pool
- Deck
- Fireplace
- Island Kitchen
- Elevator
About RiverWalk on the Falls
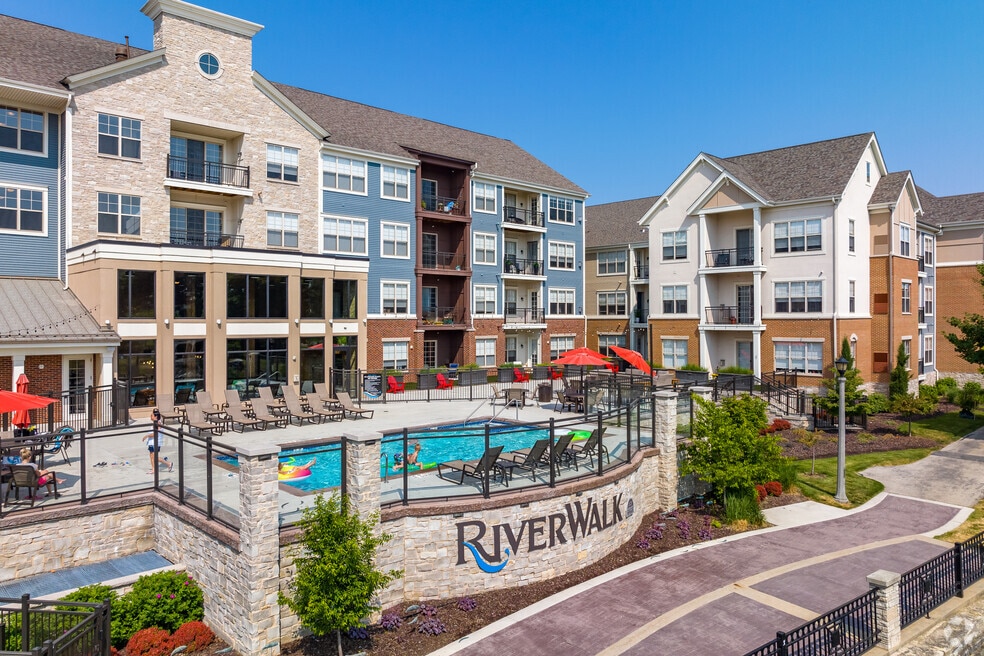
RiverWalk on the Falls is an intimate, visually stunning community where walkability and sociability are part of the plan -- a people-friendly new village neighborhood. It has a unique sense of place and richness of architectural design consistent with the historic Village Centre. Residential common areas at RiverWalk are second to none: a Community Center with lobby Art Gallery, reception, Riverview Community Room, Caterer's kitchen, Fitness Center, Pilates/Yoga Mezzanine, and outdoor pool. Relax in the Falls Courtyard Plaza, or while enjoying a Wimmer Communities sponsored concert in neighboring Mill Pond Park, or contemplating "The Run" by sculpture artist Jesse Meyer.Conveniences abound, such as a Pet Grooming Spa and Maker's Room. On-site property management staff provide many concierge and lifestyle services to residents, such as special holiday events, housekeeping, laundry/dry cleaning drop-off, grocery delivery, pharmaceutical delivery, floral delivery, houseplant care, pet grooming, and special events planning/catering for the Community Center.Now Leasing: Riverwalk on the Falls Phase II - located one block west of the Menomonee River, in the heart of the Menomonee Falls Historic Village Centre. The community will include luxury residences with access to all of the popular amenities found in the waterfront building as well as Main Street retail space.

Pricing and Floor Plans
1 Bedroom
Phase 1- 1 Bed 1 Bath (B)
$1,782
- 1 Bed
- 1 Bath
- 734 Sq Ft
| Unit | Base Price | Sq Ft | Availability | Unit Details |
|---|---|---|---|---|
| 305 | $1,782 | 734 | Oct 7 |
Phase 2 - 1 Bed 1 Bath A1
$1,826 - $1,862
- 1 Bed
- 1 Bath
- 808 Sq Ft
| Unit | Base Price | Sq Ft | Availability | Unit Details |
|---|---|---|---|---|
| 417 | $1,826 | 808 | Aug 25 | |
| 419 | $1,862 | 808 | Oct 7 |
Phase 1 - 1 Bed, 1 Bath (B2)
$1,828
- 1 Bed
- 1 Bath
- 771 Sq Ft
| Unit | Base Price | Sq Ft | Availability | Unit Details |
|---|---|---|---|---|
| 310 | $1,828 | 771 | Sep 24 |
Phase 1 - 1 Bed 1 Bath (D)
$2,024 - $2,658
- 1 Bed
- 1 Bath
- 862 Sq Ft
Phase 2 - 1 Bed 1 Bath A4
$2,195
- 1 Bed
- 1 Bath
- 1,033 Sq Ft
| Unit | Base Price | Sq Ft | Availability | Unit Details |
|---|---|---|---|---|
| 403 | $2,195 | 1,033 | Aug 26 |
2 Bedrooms
Phase 2 - 2 Bed 2 Bath B3
$2,082
- 2 Beds
- 2 Baths
- 1,148 Sq Ft
| Unit | Base Price | Sq Ft | Availability | Unit Details |
|---|---|---|---|---|
| 201 | $2,082 | 1,148 | Oct 7 |
Phase 1 - 2 Bed, 2 Bath (L2/L4)
$2,391
- 2 Beds
- 2 Baths
- 1,192 Sq Ft
| Unit | Base Price | Sq Ft | Availability | Unit Details |
|---|---|---|---|---|
| 103 | $2,391 | 1,192 | Sep 30 |
Fees and Policies
The fees below are based on community-supplied data and may exclude additional fees and utilities. Use the Rent Estimate Calculator to determine your monthly and one-time costs based on your requirements.
Property Fee Disclaimer: Based on community-supplied data and independent market research. Subject to change without notice. May exclude fees for mandatory or optional services and usage-based utilities.
Community Details
Property Information
- Built in 2018
- 162 units/4 stories
Utilities Included
- Trash Removal
Community Amenities
Property Services
- 24 Hour Access
- Property Manager on Site
- Car Wash Area
- Recycling
- Car Charging Station
- Pet Care
Shared Community
- Elevator
Fitness & Recreation
- Fitness Center
- Pool
Additional Amenities
- 24/7 Amazon Hub Package Receiving
- 24hr. Emergency Maintenance
- Beautiful Waterfall Views
- Brushed bronze lever hardware
- Car wash station
- Community Room w/ Caterer's Kitchen
- Electric Car Charging Station
- Fire Pit
- Fitness Center w/ Pilates/Yoga Mezzanine
- Free Weights
- Full-Sized In-Unit Washer and Dryer
- Gas Fireplace Option
- Grilling Area
- Heated Underground Parking Included
- Individual Indoor Storage Lockers
- Integral shower and tub surrounds
- Intercom with activated access of locked lobbies
- Kitchen Island Cabinets with Granite Top
- Kohler plumbing fixtures
- Lobby Art Gallery
- Located within Historic Village Centre
- Locked Entries
- Maker's Space
- Menomonee Falls School District
- Off Street Parking
- On-Site Management
- Pet Friendly Community
- PetSpace Wash & Groom
- Private deck or patio
- Property Wide Recycling
- Smart Locks
- Smart Plugs
- Smoke Free Sections
- Underground Parking
Apartment Features
Indoor Features
- Air Conditioning
- Fireplace
- Washer/Dryer
- Tub/Shower
- Intercom
- Smoke Free
Kitchen Features & Appliances
- Dishwasher
- Microwave
- Kitchen
- Refrigerator
- Island Kitchen
Model Details
- Vaulted Ceiling
- Window Coverings
- High Ceilings
- Deck
Property Site Map
Select a unit to view pricing and availability
Matterport 3D Tours
Map
- N88W16226 Park Blvd
- N89W16329 Main St Unit 8
- N88W17121 Main St
- W160N8714 Patton Dr
- N85W16295 Arthur Ave
- W166N8551 Theodore Ave
- N87W15898 Belleview Blvd
- N92W16938 Roger Ave
- W169N8570 Sheridan Dr
- N87W15714 Kenwood Blvd
- Lt102 Main St
- Lt101 Main St
- Lt54 Main St
- Lt13 Main St
- Lt53 Main St
- Lt57 Main St
- Lt5 Main St
- Lt10 Main St
- Lt55 Main St
- Lt50 Main St
- W164N8925 Water St Unit 309
- W166N9108 Grand Ave Unit 1
- N86W16351 Appleton Ave
- N91W16028 Junction Way
- W166N9182 Grand Ave Unit 1
- W158N9026 Charles Dr
- N90W17398 Saint Thomas Dr
- N89 W15631-W15631 Cleveland Ave Unit Bldg.31 1
- N90W17421 St Francis Dr
- N93W17678 White Oak Cir
- w159n8378 Apple Valley Dr
- N84W15504 Menomonee Ave Unit 2
- N88w15000-N88w15092 Main St
- N84W15482 Menomonee Ave Unit 2
- N88 W15000 Main St
- N88 W15000 Main St
- W180N8526 Town Hall Rd
- N87W18225 Queensway St
- N81W15085 Appleton Ave
- N80W15051 Appleton Ave
Ask me questions while you tour the home.