

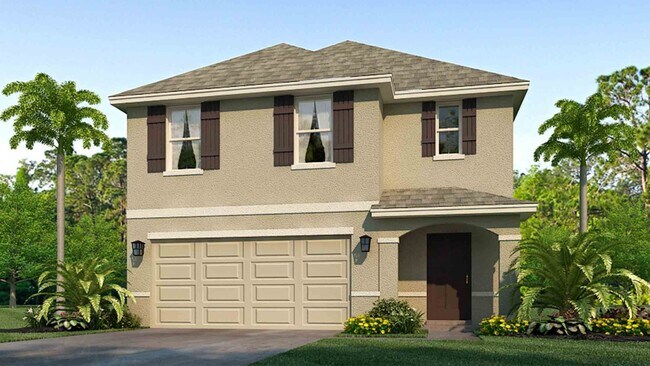
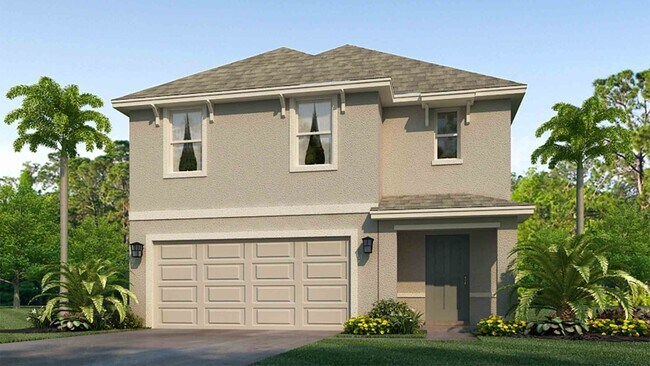


Estimated payment starting at $2,470/month
Total Views
9,757
5
Beds
3
Baths
2,447
Sq Ft
$155
Price per Sq Ft
Highlights
- Outdoor Kitchen
- New Construction
- Community Lake
- Fitness Center
- Primary Bedroom Suite
- Clubhouse
About This Floor Plan
This all concrete block constructed, two-story plan has a large open-concept downstairs which includes a well-appointed kitchen, living and dining area, and an outdoor patio. Upstairs, the oversized owner’s suite can easily fit a king size bed and includes a large walk-in closet as well as ensuite bathroom with double vanity. Three other bedrooms share a second upstairs bathroom while the loft provides an extra area for work or play. This home comes with refrigerator, built-in dishwasher, electric range, and microwave as well as washer and dryer.
Pictures, photographs, colors, features, and sizes are for illustration purposes only and will vary from the homes as built. Home and community information including pricing, included features, terms, availability and amenities are subject to change and prior sale at any time without notice or obligation. CBC1259187.
Sales Office
Hours
| Monday - Tuesday | 10:00 AM - 6:00 PM |
| Wednesday | 12:00 PM - 6:00 PM |
| Thursday - Saturday | 10:00 AM - 6:00 PM |
| Sunday | 12:00 PM - 6:00 PM |
Office Address
10422 Charlotte
Parrish, FL 34219
Driving Directions
Home Details
Home Type
- Single Family
Lot Details
- Minimum 4,500 Sq Ft Lot
- Minimum 35 Ft Wide Lot
Parking
- 2 Car Attached Garage
- Front Facing Garage
Taxes
- Community Development District Tax
Home Design
- New Construction
Interior Spaces
- 2,447 Sq Ft Home
- 2-Story Property
- Ceiling Fan
- Recessed Lighting
- Smart Doorbell
- Great Room
- Open Floorplan
- Dining Area
- Loft
- Carpet
- Smart Thermostat
Kitchen
- Eat-In Kitchen
- Walk-In Pantry
- ENERGY STAR Qualified Freezer
- ENERGY STAR Qualified Refrigerator
- Dishwasher
- Stainless Steel Appliances
- Kitchen Island
- Quartz Countertops
Bedrooms and Bathrooms
- 5 Bedrooms
- Main Floor Bedroom
- Primary Bedroom Suite
- Walk-In Closet
- 3 Full Bathrooms
- Quartz Bathroom Countertops
- Double Vanity
- Secondary Bathroom Double Sinks
- Private Water Closet
- Bathtub with Shower
- Walk-in Shower
Laundry
- Laundry Room
- Laundry on upper level
- Washer and Dryer
Outdoor Features
- Patio
Utilities
- Smart Home Wiring
- Smart Outlets
Community Details
Overview
- Property has a Home Owners Association
- Community Lake
- Views Throughout Community
- Pond in Community
Amenities
- Outdoor Kitchen
- Picnic Area
- Clubhouse
- Planned Social Activities
Recreation
- Sport Court
- Community Playground
- Fitness Center
- Community Pool
- Tot Lot
- Dog Park
Community Map
Map
Move In Ready Homes with this Plan
Other Plans in Bella Lago
About the Builder
D.R. Horton began in 1978 as a homebuilding business in Texas and has grown into a national builder serving buyers across the United States. The company builds homes for first-time buyers, move-up buyers, active-adult buyers, and luxury buyers, with offerings that span both home construction and related purchase support. D.R. Horton also provides mortgage financing, title services, and insurance agency services, and it operates rental housing businesses alongside its homebuilding operations. The business further holds a majority stake in Forestar Group Inc., extending its involvement in residential lot development.
Frequently Asked Questions
How many homes are planned at Bella Lago
Are there any type of special taxes or special assessments to consider at Bella Lago?
How many floor plans are available at Bella Lago?
How many move-in ready homes are available at Bella Lago?
Nearby Homes
- 9426 Lamine Way
- 12346 U S 301
- 11959 Moccasin Wallow Rd
- 1628 Rio Vista Terrace
- 13005 Red Deer Place
- 13013 Red Deer Place
- 12345 Parrish Cemetary Rd
- 13025 Red Deer Place
- 12275 County Road 675
- 13805 County Road 675
- 5900 Spencer Parrish Rd
- 1603 Butch Cassidy Trail
- 1707 Rio Vista Terrace
- 1729 Shenandoah Rd
- 15580 County Road 675
- 15580 County Road 675
- 6720 Jim Davis Rd
- 0 Lightfoot Rd Unit MFRT3550764
- 12870 Grass Farm Rd
- 401 Indian Meadow Ct
- Bella Lago
- Wildleaf - Celebration
- Wildleaf - Cruise
- Crescent Creek - North River Ranch – Garden Series
- Crescent Creek - Luxury Paired Villas
- Wildleaf - Coral
- Explore North River Ranch - Scenic
- Explore North River Ranch - Echelon
- Wildleaf - Cove
- Explore North River Ranch - Distinctive
- Longmeadow at North River Ranch - Legacy
- Longmeadow at North River Ranch - Regal
- Longmeadow - North River Ranch Artisan Series
- Longmeadow
- Riverfield
- Prosperity Lakes Active Adult - Estates
- Crescent Creek - North River Ranch – Townhomes
- Sanctuary at Seaire 60'
- Sanctuary at Seaire 50'
- Seaire - Shores at Seaire
Builder
Your Personal Tour Guide
Ask me questions while you tour the home.