

Highlights
- Loft Layout
- Porch
- Yard
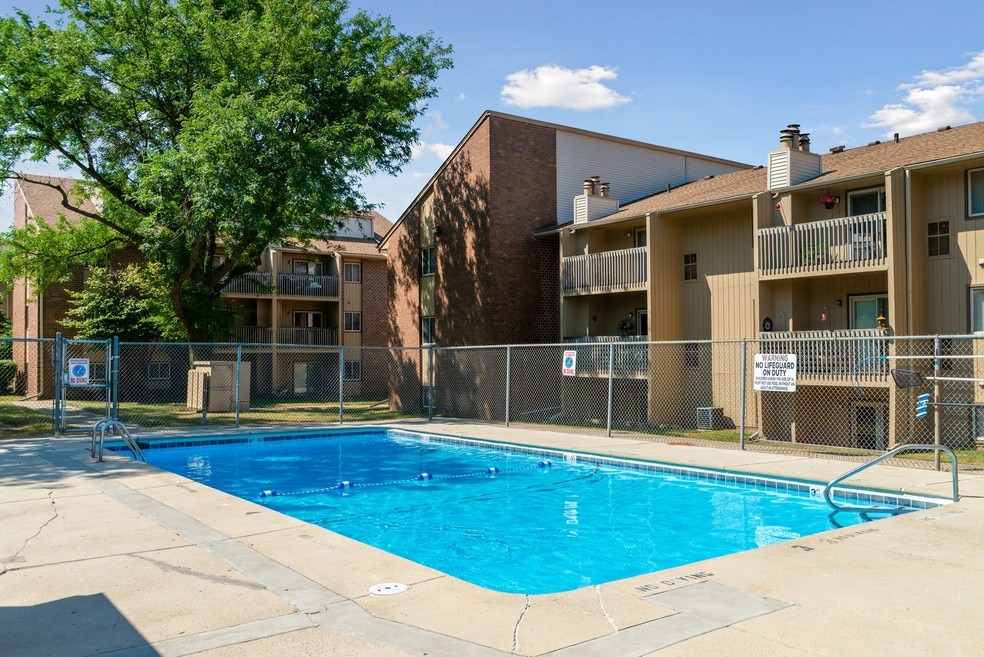
- Pool
- Walk-In Closets
- Deck
About Robin Hill
Located just off I-235, these pet friendly apartments in West Des Moines, IA are an ideal place to call home. Available floor plans include one and two bedrooms, and offer a fireplace, complete kitchen appliance package, private balcony/patio and controlled access entry. Garage parking is available. Outside your apartment, you'll find an outdoor pool and sun deck, as well as a three hole disc golf course and plenty of green space for you and your pet to enjoy.

Pricing and Floor Plans
1 Bedroom
1 Bed 1 Bath
$720
- 1 Bed
- 1 Bath
- 600 Sq Ft
| Unit | Base Price | Sq Ft | Availability | Unit Details |
|---|---|---|---|---|
| 14 | $720 | 600 | Dec 30 |
2 Bedrooms
2 Bed 1 Bath
$891
- 2 Beds
- 1 Bath
- 850 Sq Ft
| Unit | Base Price | Sq Ft | Availability | Unit Details |
|---|---|---|---|---|
| 70 | $891 | 850 | Now | |
| 45 | $891 | 850 | Oct 30 | |
| 46 | $891 | 850 | Oct 30 | |
| 66 | $891 | 850 | Oct 30 |
2 Bed 2 Bath with Loft
Call for Rent
- 2 Beds
- 2 Baths
- 1,226 Sq Ft
Fees and Policies
The fees below are based on community-supplied data and may exclude additional fees and utilities.Property Fee Disclaimer: Based on community-supplied data and independent market research. Subject to change without notice. May exclude fees for mandatory or optional services and usage-based utilities.
Community Details
Property Information
- Built in 1977
- 90 units/3 stories
Lease Options
- 6 - 15 Month Leases
Community Amenities
Property Services
- Controlled Access
- Laundry Facilities
- Property Manager on Site
- Recycling
- Maintenance on site
- Online Services
Shared Community
- Walk-Up
Fitness & Recreation
- Pool
Outdoor Features
- Gated
- Sundeck
Additional Amenities
- Balcony / Deck / Patio / Porch
- Ceiling Fan
- Full Appliance Package
- Loft Layout In Select Units
- Off Street Parking
- Walk-in Closet
- Yard / Green Space
Apartment Features
Indoor Features
- Air Conditioning
- Cable Ready
- Fireplace
- Ceiling Fans
- High Speed Internet Access
Kitchen Features & Appliances
- Dishwasher
- Microwave
- Kitchen
- Refrigerator
- Oven
- Range
Model Details
- Walk-In Closets
- Carpet
- Loft Layout
- Balcony
- Yard
- Deck
- Patio
- Porch
3D Interior and Exterior Tours
Map
- 1451 20th St
- 1440 20th St Unit 9
- 1237 20th St
- 2115 Pleasant St
- 1385 NW 81st St
- 2501 Pleasant St
- 1167 20th Place
- 1125 18th St
- 1420 NW 91st St
- 3927 Westgate Pkwy
- 3963 Westgate Pkwy
- 3981 Westgate Pkwy
- 1124 15th St
- 1229 NW 94th Ct
- 1204 29th St
- 1655 NW 78th St
- 3105 Pleasant St
- 1233 31st St
- 1551 NW 75th St
- 1828 NW 87th Place
- 1465-1467 NW 81st St
- 1465-1467 NW 81st St Unit 1467 NW 81st Street
- 1510 NW 81st St Unit 1510 NW 81st St
- 1510 NW 81st St
- 1548 NW 81st St
- 1201 Office Park Rd
- 3000 University Ave
- 1645 NW 84th St
- 1691 NW 85th St
- 1200 Office Park Rd
- 1155 Office Park Rd
- 1250 73rd St
- 9533 University Ave
- 9533 University Ave Unit 3
- 9533 University Ave
- 9533 University Ave Unit 1
- 1137 11th St
- 1225 11th St
- 1261 8th St
- 1261 8th St Unit SI ID1534867P
Ask me questions while you tour the home.