

Move-In Specials
Free Rent? Yes, please! - Now offering up to 8 WEEKS FREE on select apartments! Restrictions apply. Must move-in by September 4, 2026. Offer available on approved move-ins. Equal housing opportunity.
Highlights
- Pool
- Gated
- Elevator
- Business Center
About Rockledge Flats
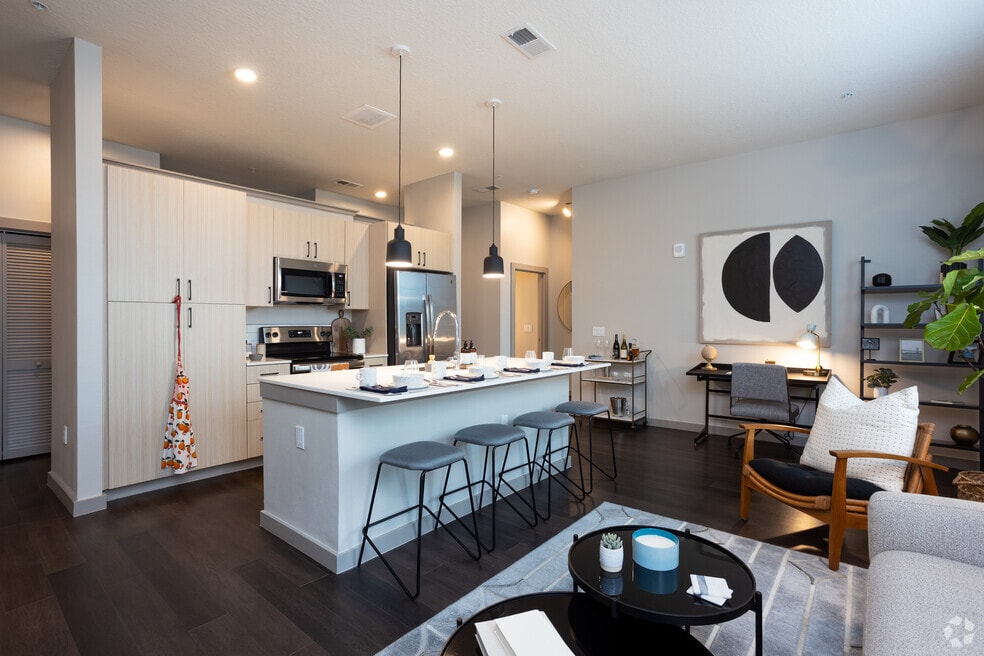
Rockledge Flats pairs polished apartment interiors with resort-style amenities in a convenient Rockledge location on Florida's Space Coast. Choose from studio, one, two, and three-bedroom apartments featuring 10-foot ceilings, quartz countertops, stainless steel appliances, and a washer and dryer in every home. Beyond your front door, enjoy a resort-style pool, 24-hour fitness center, resident clubhouse, and dedicated launch viewing lawn.
Explore available floor plans, view our current Rockledge apartment specials, and learn about exclusive Aerospace & Military Savings for eligible NASA, SpaceX, and Blue Origin employees, active-duty service members, veterans, and military retirees.

Pricing and Floor Plans
Studio
The Mercury
$1,455 - $1,565
- Studio
- 1 Bath
- 595 Sq Ft
| Unit | Base Price | Sq Ft | Availability | Unit Details |
|---|---|---|---|---|
| A206 | $1,455 | 595 | Now | |
| A232 | $1,455 | 595 | Now | |
| B206 | $1,455 | 595 | Now | |
| A106 | $1,530 | 595 | Sep 13 | |
| B426 | $1,565 | 595 | Oct 25 | |
| B106 | $1,565 | 595 | Oct 27 |
1 Bedroom
The Apollo
$1,480 - $1,640
- 1 Bed
- 1 Bath
- 675 Sq Ft
| Unit | Base Price | Sq Ft | Availability | Unit Details |
|---|---|---|---|---|
| A115 | $1,615 | 675 | Now | |
| B137 | $1,640 | 675 | Now | |
| A311 | $1,505 | 675 | Aug 25 | |
| B233 | $1,505 | 675 | Aug 25 | |
| A213 | $1,480 | 675 | Aug 28 | |
| B105 | $1,615 | 675 | Sep 4 | |
| A221 | $1,480 | 675 | Sep 6 | |
| B439 | $1,545 | 675 | Sep 11 | |
| B243 | $1,515 | 675 | Sep 19 | |
| A211 | $1,540 | 675 | Oct 12 | |
| A205 | $1,540 | 675 | Oct 29 |
2 Bedrooms
The Orion
$1,800 - $1,905
- 2 Beds
- 2 Baths
- 1,200 Sq Ft
| Unit | Base Price | Sq Ft | Availability | Unit Details |
|---|---|---|---|---|
| B113 | $1,880 | 1,200 | Now | |
| A143 | $1,905 | 1,200 | Now | |
| A237 | $1,800 | 1,200 | Aug 27 |
The Endeavor
$1,810 - $1,920
- 2 Beds
- 2 Baths
- 1,314 Sq Ft
| Unit | Base Price | Sq Ft | Availability | Unit Details |
|---|---|---|---|---|
| A242 | $1,810 | 1,314 | Now | |
| A316 | $1,835 | 1,314 | Now | |
| B416 | $1,920 | 1,314 | Sep 19 |
Fees and Policies
The fees below are based on community-supplied data and may exclude additional fees and utilities.Property Fee Disclaimer: Based on community-supplied data and independent market research. Subject to change without notice. May exclude fees for mandatory or optional services and usage-based utilities.
Community Details
Property Information
- Built in 2021
- 247 units/4 stories
Lease Options
- 7 - 15 Month Leases
- Short-term Lease
Community Amenities
Property Services
- Package Service
Shared Community
- Business Center
- Clubhouse
- Elevator
Fitness & Recreation
- Fitness Center
- Pool
Outdoor Features
- Gated
Additional Amenities
- 10-Foot Ceilings in Every Apartment
- Abundant Natural Light
- Bike Storage and Repair Stations
- BILT Rewards Community, Earn Rewards on Rent Payments
- Covered Outdoor Kitchen with Fireplace
- Dedicated Space Launch Viewing Lawn
- Designer Interior Finishes
- Discounts For Military and Aerospace Employees
- Dog Spa
- Electric Vehicle Charging Stations
- Gaming Lounge
- Modern Kitchens with Quartz Countertops
- Non-Smoking Community
- Private Conference Room with Television
- Space Coast Launch Views * In Select Apartment Homes
- Spacious Bathroom Countertops with Vanity Lighting
- Studio, One, Two, and Three-Bedroom Floor Plans
- Wood-Style Plank Flooring
Property Site Map
Select a unit to view pricing and availability
Matterport 3D Tours
Map
- 0000 Murrell Rd
- 1720 Murrell Rd Unit 101
- 1720 Murrell Rd Unit 207
- 130 Valencia Rd
- 1882 Murrell Rd Unit I31
- 1410 Huntington Ln Unit 1106
- 120 Valencia Rd
- 1420 Huntington Ln Unit 2105
- 1420 Huntington Ln Unit 2402
- 1420 Huntington Ln Unit 2101
- 1420 Huntington Ln Unit 2405
- 1420 Huntington Ln Unit 2202
- 36 Patrick Ln
- 1515 Huntington Ln Unit 927
- 1515 Huntington Ln Unit 128
- 1515 Huntington Ln Unit 924
- 1515 Huntington Ln Unit 428
- 1515 Huntington Ln Unit 913
- 1515 Huntington Ln Unit 922
- 1515 Huntington Ln Unit 616
- 815 Angela Ave Unit A
- 821 Angela Ave
- 1720 Murrell Rd Unit Hazelwood Villas Con
- 1720 Murrell Rd Unit 217
- 1675 Jack Oates Blvd Unit 5
- 1841 Baldwin St
- 1515 Huntington Ln Unit 922
- 1515 Huntington Ln Unit 627
- 1515 Huntington Ln
- 1515 Huntington Ln Unit 117
- 1515 Huntington Ln Unit 626
- 1515 Huntington Ln Unit 728
- 44 Barton Ave Unit 4
- 870 Spirea Dr
- 1306 Woodingham Ct
- 803 Rockledge Dr Unit 3
- 1001 Cascade Cir
- 1142 Bolle Cir
- 130 Bouganvillea Dr Unit 10
- 130 Bouganvillea Dr Unit 8
Ask me questions while you tour the home.