



Verified badge confirms data from builder
Estimated payment starting at $7,058/month
Total Views
40,587
4 - 5
Beds
3.5
Baths
3,677
Sq Ft
$289
Price per Sq Ft
Highlights
- New Construction
- Primary Bedroom Suite
- Great Room
- South Elementary School Rated A
- Loft
- Mud Room
About This Floor Plan
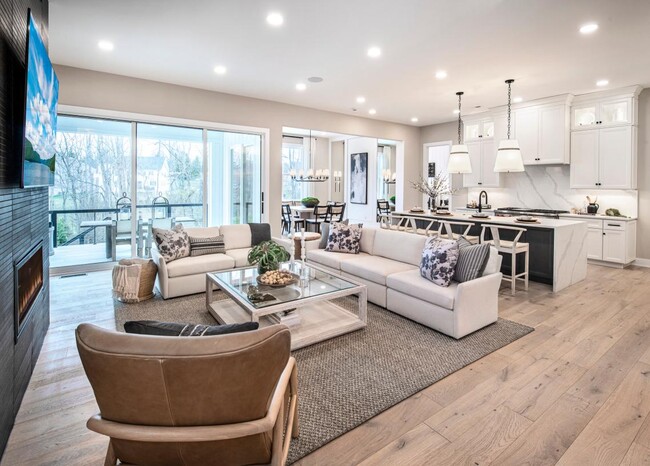
The stunning Rollins features versatile spaces for a modern lifestyle. The airy open floor plan opens with a grand foyer that flows past an elegant dining room into a spacious great room, perfect for hosting gatherings. Adjacent to a bright casual dining area and a useful workspace, the thoughtfully designed kitchen features a large center island with breakfast bar, plentiful cabinet and counter space, and a walk-in pantry. Enjoy the convenience of a main-level flex room ideal for a home office or hobby area, as well as a loft on the second level that can serve as additional living space or a play area. The primary bedroom is a serene retreat offering two walk-in closets and a relaxing primary bath with dual sinks, a luxe shower with seat, and a private water closet. Three roomy secondary bedrooms offer walk-in closets two share a full bathroom with a separate vanity area, and one shares a full hall bath. Other notable features include a laundry room on the bedroom level, an everyday entry, and a first-floor powder room.
Sales Office
Hours
| Monday | 3:00 PM - 5:00 PM |
| Tuesday - Sunday | 10:00 AM - 5:00 PM |
Sales Team
Olivia Abbate
Rhonda Schwartz, License #RC199794
Office Address
12 Scholl Dr
Collegeville, PA 19426
Home Details
Home Type
- Single Family
Lot Details
- Minimum 19,808 Sq Ft Lot
- Minimum 75 Ft Wide Lot
Parking
- 2 Car Attached Garage
- Side Facing Garage
Home Design
- New Construction
Interior Spaces
- 3,677 Sq Ft Home
- 2-Story Property
- Main Level 10 Foot Ceilings
- Upper Level 9 Foot Ceilings
- Mud Room
- Formal Entry
- Great Room
- Formal Dining Room
- Home Office
- Loft
- Flex Room
- Unfinished Basement
Kitchen
- Breakfast Area or Nook
- Eat-In Kitchen
- Breakfast Bar
- Walk-In Pantry
- Kitchen Island
Bedrooms and Bathrooms
- 4-5 Bedrooms
- Primary Bedroom Suite
- Dual Closets
- Walk-In Closet
- Jack-and-Jill Bathroom
- Powder Room
- Secondary Bathroom Double Sinks
- Dual Vanity Sinks in Primary Bathroom
- Private Water Closet
- Bathtub with Shower
- Walk-in Shower
Laundry
- Laundry Room
- Laundry on upper level
- Washer and Dryer Hookup
Outdoor Features
- Front Porch
Community Details
- Greenbelt
Community Map
Map
Move In Ready Homes with this Plan
Other Plans in Linden Ridge
Plan History
| Date | Event | Price | List to Sale | Price per Sq Ft |
|---|---|---|---|---|
| 08/14/2026 08/14/26 | Price Changed | $1,061,995 | -1.8% | $289 / Sq Ft |
| 10/06/2025 10/06/25 | For Sale | $1,081,995 | -- | $294 / Sq Ft |
Source: Toll Brothers, Inc.
About the Builder
Toll Brothers is a publicly traded homebuilding company recognized for designing and constructing luxury residential communities across the United States. Founded in 1967, the company develops single-family homes, townhomes, and condominiums, often complemented by resort-style amenities. Toll Brothers also engages in urban high-rise projects and master-planned communities, catering to a range of lifestyle preferences. In addition to homebuilding, the company provides mortgage, title, and insurance services through its subsidiaries, offering a comprehensive approach to the homebuying process. Headquartered in Fort Washington, Pennsylvania, Toll Brothers operates in numerous states and is listed on the New York Stock Exchange under the ticker symbol TOL. The company emphasizes architectural design, quality construction, and customer-focused services, maintaining a strong presence in both suburban and urban markets.
Frequently Asked Questions
How many homes are planned at Linden Ridge
How many floor plans are available at Linden Ridge?
How many move-in ready homes are available at Linden Ridge?
Nearby Homes
- Lot 2a Iroquois Dr
- Lot 1a Iroquois Dr
- 209 Old State Rd
- 165 W Ridge Pike
- 104 Hasson Rd
- 0 Main St Unit PAMC2167118
- Laney Craftsman
- Lot 2b Iroquois Dr
- Lot 1b Iroquois Dr
- 233 2nd Ave Unit 3
- 231 2nd Ave Unit 4
- 227 2nd Ave Unit 6
- 176 Spares Ln
- 1046 Bridge Rd Unit 1
- 1048 Bridge Rd Unit 2
- 1050 Bridge Rd Unit 3
- 1052 Bridge Rd Unit 4
- 1054 Bridge Rd Unit 5
- 1056 Bridge Rd Unit 6
- 0 Wilson Blvd Unit PAMC2186080
- Linden Ridge
- Boxwood
- Hearthfield
- Canterbury Meadows
- Charterfield Landing
- Lewis Pointe
- Phoenixville Heights - Traditional Towns
- Springhaven Walk
- Phoenixville Heights - Contemporary Towns
- Alderwood Run - Villa Series
- Alderwood Run - Signature Series
- The Village at Eskie Park
- Farm View
- Greenbriar Pointe
- River Trail at Valley Forge
- Coventry Run - Single Family Homes
- Stoneleigh
- Belfair Square
- Anfield at Malvern - Patterson Collection
- Anfield at Malvern - Ashworth Collection
Builder
Your Personal Tour Guide
Ask me questions while you tour the home.