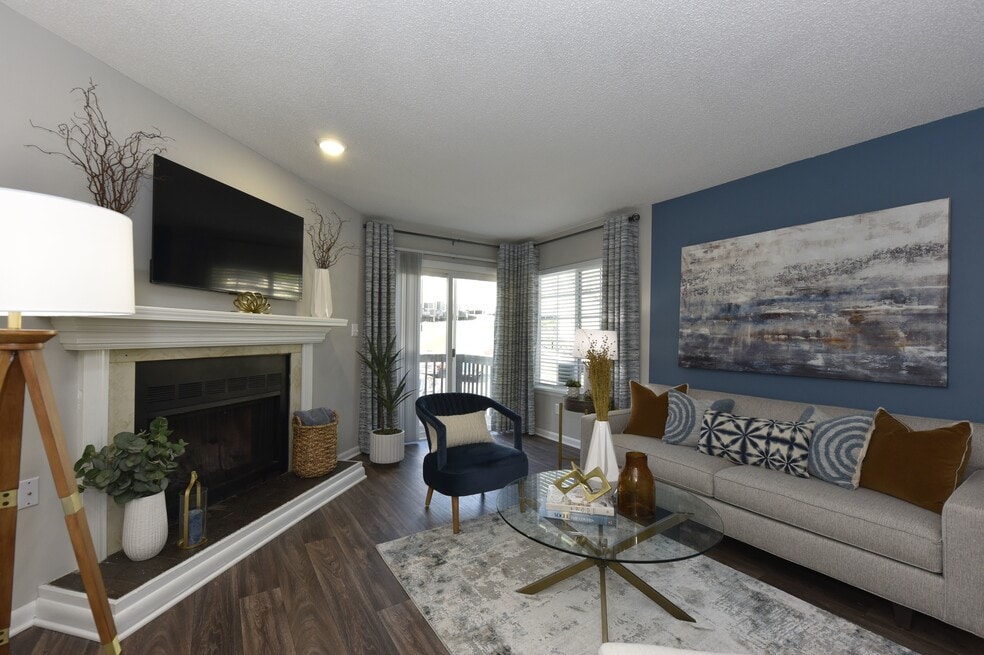


$500 Off First Month!
$500 Off First Month!
Highlights
- Pool
- Walking/Biking Trails
- Fireplace
About Rosemont
Discover a community where modern living meets the charm of East Tennessee at Rosemont Apartments in Johnson City. Offering spacious one-, two-, and three-bedroom floor plans, Rosemont is designed to provide comfort, convenience, and style for all lifestyles.
Our beautifully maintained community features top-notch amenities, including a sparkling swimming pool, a fully equipped fitness center, and inviting outdoor spaces perfect for relaxation or gathering with friends. Inside your apartment, you'll find contemporary finishes, open layouts, and all the features you need to feel right at home.
Conveniently located near shopping, dining, and entertainment options, Rosemont Apartments also offers easy access to local parks, trails, and Johnson City's vibrant downtown. Whether you're looking for adventure or a quiet place to unwind, you'll find everything you need right here.

Pricing and Floor Plans
1 Bedroom
1 Bedroom 1 Bath
$1,149 - $1,289
- 1 Bed
- 1 Bath
- 590 Sq Ft
| Unit | Base Price | Sq Ft | Availability | Unit Details |
|---|---|---|---|---|
| I56 | $1,149 | 590 | Oct 9 | |
| A8 | $1,149 | 590 | Nov 12 |
2 Bedrooms
2 Bedroom 1 Bath
$1,399 - $1,549
- 2 Beds
- 1 Bath
- 721 Sq Ft
| Unit | Base Price | Sq Ft | Availability | Unit Details |
|---|---|---|---|---|
| Q097 | $1,399 | 721 | Now | |
| B16 | $1,399 | 721 | Sep 21 | |
| Q095 | $1,399 | 721 | Oct 8 |
2 Bedroom 1.5 Bath Townhome
$1,499 - $1,649
- 2 Beds
- 1.5 Bath
- 946 Sq Ft
| Unit | Base Price | Sq Ft | Availability | Unit Details |
|---|---|---|---|---|
| S110 | $1,499 | 946 | Sep 29 | |
| T121 | $1,499 | 946 | Nov 7 |
2 Bedroom 2 Bath
$1,499 - $1,829
- 2 Beds
- 2 Baths
- 946 Sq Ft
3 Bedrooms
3 Bedroom 1.5 Bath Townhome
$1,649 - $1,749
- 3 Beds
- 1.5 Bath
- 1,246 Sq Ft
| Unit | Base Price | Sq Ft | Availability | Unit Details |
|---|---|---|---|---|
| L73 | $1,649 | 1,246 | Oct 13 |
3 Bedroom 2 Bath Townhome
$1,649 - $1,929
- 3 Beds
- 2 Baths
- 1,249 Sq Ft
Fees and Policies
The fees below are based on community-supplied data and may exclude additional fees and utilities.Property Fee Disclaimer: Based on community-supplied data and independent market research. Subject to change without notice. May exclude fees for mandatory or optional services and usage-based utilities.
Community Details
Property Information
- Built in 1983
- 131 units/2 stories
Lease Options
- 3 - 14 Month Leases
Community Amenities
Property Services
- 24 Hour Access
Shared Community
- Clubhouse
- Walk-Up
Fitness & Recreation
- Fitness Center
- Playground
- Pool
- Walking/Biking Trails
Additional Amenities
- Close to Local Retail & Dining
- Nearby Public Transit
- Pet Grooming Station
Apartment Features
Indoor Features
- Air Conditioning
- Fireplace
- Storage Space
- Washer/Dryer Hookup
Kitchen Features & Appliances
- Granite Countertops
Additional Amenities
- Abundant Green Space
- Hardwood Inspired Floors
- Newly Renovated
- On-Site Laundry Facilities
- Patios & Balconies
- Spacious Closets
- Stainless Appliances
- Washer/Dryer Connections
Matterport 3D Tour
Map
- 1525 Robin Hood Ln
- 1201 High St
- 1013 King Richard Blvd
- 1006 Friar Tuck Rd
- 8 Fox Run Ln
- 1703 Indian Ridge Rd
- 14 Hunters Ridge Rd
- 911 Sells Ave
- 1701 Carter Ave
- 1412 Knob Creek Rd
- 1533 Pactolas Rd Unit 105
- 1533 Pactolas Rd Unit 106
- 1533 Pactolas Rd Unit 103
- 1533 Pactolas Rd Unit 104
- 1305 Knob Creek Rd
- 816 Wedgewood Rd
- 1819 Waters Edge Dr
- 1108 N Barton St
- 1905 Knob Creek Rd Unit 22
- 179 Lynn Ln
- 1000 Savignon Ct
- 1747 Skyline Dr
- 722 Liberty Bell Blvd Unit SI ID1397962P
- 830 Johnson Ave Unit 830 Johnson Ave 2
- 703 Fall St
- 604 Stanley Ave
- 814 Hamilton St
- 234 Mockingbird Ln
- 102 S North St
- 2512 Mckinley Rd
- 2203 Mckinley Rd
- 2418 Vines St
- 102 Carter Sells Rd
- 105 Hillcrest Dr
- 216 McKinley Church Rd Unit 1
- 216 McKinley Church Rd Unit 2
- 509 1/2 Lamont St
- 2008 Millennium Place
- 2008 Millennium Place Unit 208
- 1109 University Pkwy
Ask me questions while you tour the home.