


Verified badge confirms data from builder
Estimated payment starting at $2,121/month
Total Views
13,297
4
Beds
2
Baths
1,806
Sq Ft
$182
Price per Sq Ft
Highlights
- Water Access
- New Construction
- Gulf View
- Public Beach
- Fishing Allowed
- Clubhouse
About This Floor Plan
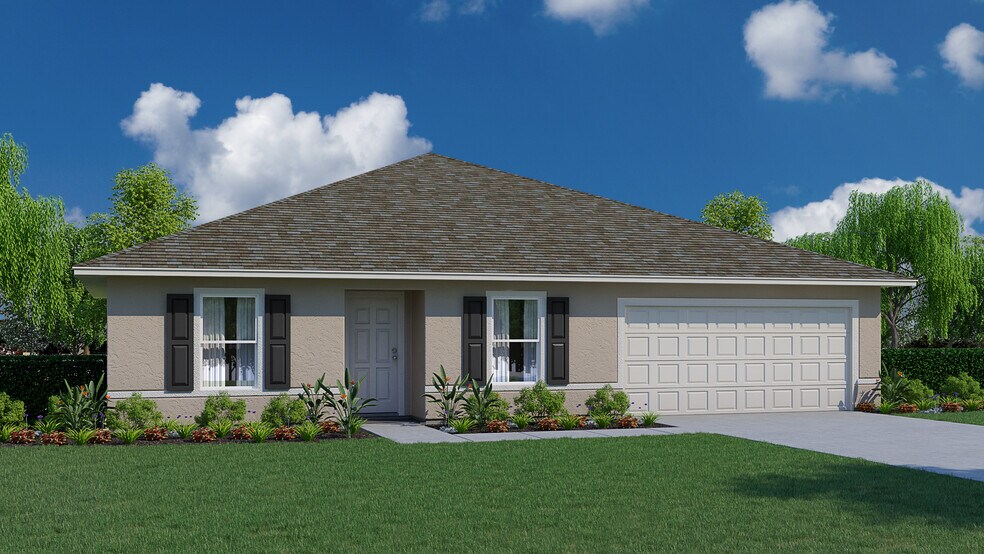
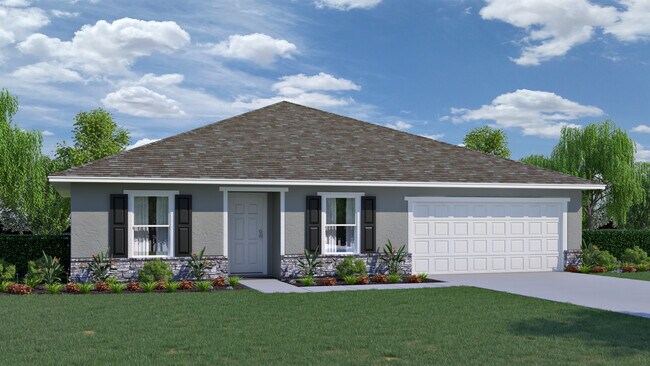
Introducing the Royal, an expansive floorplan from our highly regarded Value collection. This remarkable home boasts 4 bedrooms, 2 full bathrooms, and a generously proportioned 2 car garage. With a split plan design, the master suite offers a warm and inviting retreat, providing ample privacy from the other three bedrooms.
The heart of this home lies in its open concept kitchen and great room, providing a spacious and inviting area for family gatherings and creating lasting memories. The well-appointed kitchen features stainless steel appliances, including an electric smooth top range, a ductless vent hood, light, and fan, as well as an Energy Star insulated dishwasher, ensuring both style and efficiency in your culinary endeavors. Additionally, a charming dining area at the front of the home offers even more space for meals and relaxation.
Crafted with our unwavering commitment to quality craftsmanship, the Royal incorporates a range of energy-smart features, such as the digital thermostat and heating, ventilation and A/C system to the roof vent and soffit for efficient attic ventilation, and dual-pane energy-efficient windows, every detail has been meticulously considered to enhance comfort and sustainability.
Sales Office
Hours
| Monday - Saturday |
10:00 AM - 6:00 PM
|
| Sunday |
12:00 PM - 5:00 PM
|
Office Address
8510 Wiltshire Dr
Port Charlotte, FL 33981
Home Details
Home Type
- Single Family
Lot Details
- Public Beach
- Lawn
Parking
- 2 Car Attached Garage
- Front Facing Garage
Home Design
- New Construction
Interior Spaces
- 1,806 Sq Ft Home
- 1-Story Property
- Double Pane Windows
- Great Room
- Den
- Gulf Views
- Attic
Kitchen
- Eat-In Kitchen
- Breakfast Bar
- Built-In Range
- Built-In Microwave
- Dishwasher
- Kitchen Island
- Laminate Countertops
Flooring
- Carpet
- Vinyl
Bedrooms and Bathrooms
- 4 Bedrooms
- Walk-In Closet
- 2 Full Bathrooms
- Bathtub with Shower
- Walk-in Shower
Utilities
- Central Air
- Programmable Thermostat
Additional Features
- Energy-Efficient Insulation
- Water Access
Community Details
Overview
- No Home Owners Association
Amenities
- Community Barbecue Grill
- Picnic Area
- Clubhouse
Recreation
- Pickleball Courts
- Community Playground
- Fishing Allowed
- Park
- Trails
Map
Move In Ready Homes with this Plan
Other Plans in South Gulf Cove - Value
About the Builder
As an employee owned company, Holiday Builders offers more to their customers than just a home for sale. Holiday Builders takes each home build personally and considers customers and their home an extension of the Holiday Builders family of owners.
Each Holiday Builders home is built to the highest standards of design and environmental efficiency. With numerous communities to choose from in scenic locations throughout Florida Holiday Builders creates homes of uncompromising quality and lasting value.
They handle customer service the Holiday Builders way – assigning a personal team of seasoned building professionals to guide customers through the new home building process. From deciding upon a home site and floor plan, to adding an individual style to each home by selecting one of the many available options and upgrades, to navigating the financial process and providing customer care through move in day – Holiday Builders will be there every step of the way.
Frequently Asked Questions
What are the HOA fees at South Gulf Cove - Value?
How many floor plans are available at South Gulf Cove - Value?
How many move-in ready homes are available at South Gulf Cove - Value?
Nearby Homes
- 9057 Bantry Bay Blvd
- 3303 Dove Ln
- 9098 Kestral Cir
- 8905 Bantry Bay
- 3304 Catbird Ln
- 8878 Bantry Bay Blvd
- 6700-6730 Gasparilla Pines Blvd
- 6657 Gasparilla Pines Blvd
- 6691 Placida Rd
- 5210 Placida Rd
- 9720 Eagle Preserve Dr
- 8287 Sycamore St
- 8195 Pinetree Ln
- 10131 Eagle Preserve Dr
- 10000 Eagle Preserve Dr
- 9310 Talon Ct
- 8225 Robert St
- 10011 Eagle Preserve Dr
- 9161 Pine Cove Dr
- 9130 Pine Cove Dr Unit B82
- South Gulf Cove - Value
- South Gulf Cove
- South Gulf Cove - Cornerstone
- Coco Bay - Island Lakes Executive Homes
- Coco Bay - Palm Lake Villas
- Englewood
- Rotonda West
- South Gulf Cove - Inspire
- Shores at Stillwater - Villa
- Shores at Stillwater - Distinctive
- South Gulf Cove
- Sandpiper Pointe
- Port Charlotte - Classic
- Port Charlotte - Signature
- Boca Royale - Celebration
- Esplanade at Wellen Park - 52' Lot
- Esplanade at Wellen Park - 62' Lot
- Esplanade at Wellen Park - 45' Lot
- Boca Royale - Cruise
- Esplanade at Wellen Park - Twin Villa
Builder
Your Personal Tour Guide
Ask me questions while you tour the home.