




Estimated payment starting at $2,536/month
Total Views
65,035
4
Beds
2.5
Baths
2,217
Sq Ft
$181
Price per Sq Ft
Highlights
- New Construction
- Loft
- Community Pool
- Primary Bedroom Suite
- Great Room
- Breakfast Area or Nook
About This Floor Plan
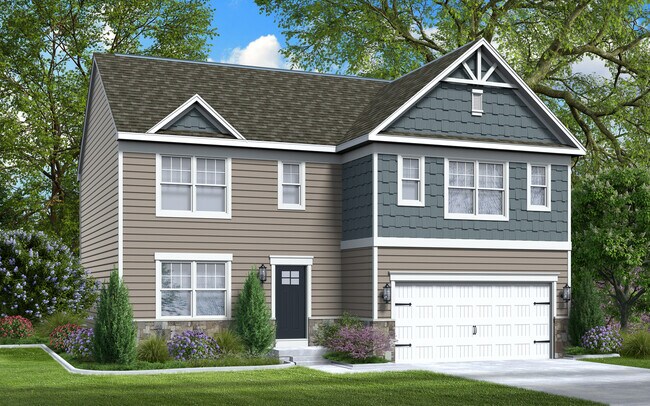
As you walk in the first floor is an expansive, open floorplan of the Choice Room, Great Room, Breakfast Nook, and kitchen. The openness of these areas offers plenty of space and ease for informal dining and entertaining. The choice room has the option of substituting it with a private library that can be used as a home office or playroom. The Kitchen has a tremendous amount of space, plenty of cabinets, and a deep pantry, making storage plentiful and organization easy. Add to the Kitchen's counter space and cabinet storage with an optional kitchen island.As you climb up the stairs to the second floor you find a generous Owner's Suite with a walk-in closet and a private bathroom with a large shower, double vanity, and private water closet. The Owner's Suite shares the level with three additional bedrooms, a laundry room, a full hall bath, and a large loft area. The loft area may be optionally converted to a fifth bedroom.
Sales Office
Hours
| Monday | 2:00 PM - 5:00 PM |
| Tuesday - Wednesday | 10:00 AM - 5:00 PM Appointment Only |
| Thursday | Appointment Only |
| Friday - Sunday | 10:00 AM - 5:00 PM Appointment Only |
Sales Team
Stephanie Starner
Office Address
5407 Harrier Way
Waynesboro, PA 17268
Driving Directions
Home Details
Home Type
- Single Family
Lot Details
- Minimum 9,015 Sq Ft Lot
- Minimum 27 Ft Wide Lot
Parking
- 2 Car Attached Garage
- Front Facing Garage
Home Design
- New Construction
Interior Spaces
- 2,217 Sq Ft Home
- 2-Story Property
- Formal Entry
- Great Room
- Loft
Kitchen
- Breakfast Area or Nook
- Walk-In Pantry
- Dishwasher
Bedrooms and Bathrooms
- 4 Bedrooms
- Primary Bedroom Suite
- Walk-In Closet
- Powder Room
- Double Vanity
- Secondary Bathroom Double Sinks
- Bathtub with Shower
- Walk-in Shower
Laundry
- Laundry Room
- Laundry on upper level
Community Details
Amenities
- Shops
Recreation
- Community Pool
- Park
Questions About This Plan?
Pricing
Available Units
Customizations
HOA
Community Map
Map
Other Plans in Pheasant Run
Plan History
| Date | Event | Price | List to Sale | Price per Sq Ft |
|---|---|---|---|---|
| 05/01/2026 05/01/26 | Price Changed | $401,990 | +0.5% | $181 / Sq Ft |
| 07/31/2025 07/31/25 | Price Changed | $399,990 | -2.4% | $180 / Sq Ft |
| 06/26/2025 06/26/25 | For Sale | $409,990 | -- | $185 / Sq Ft |
Source: Gemcraft Homes
About the Builder
Gemcraft Homes has been a trusted, independent homebuilder for over 30 years. From the grand opening of their first community, Abingdon Reserve, in 1993. They have built over 9,000 homes in over 225 communities across Maryland, Pennsylvania, Delaware, Virginia, New Jersey, and West Virginia. They have worked with thousands of homeowners to build the highest quality homes at the best possible value.
Nearby Communities by Gemcraft Homes
Brimington
by Gemcraft Homes
$349,990 - $439,900
- 3 - 4 Beds
- 2 - 3.5 Baths
- 1,178+ Sq Ft
Within Waynesboro, PA, our Gemcraft Homes Brimington community offers a blend of modern comfort and small-town charm. Close to the Appalachian Mountains, its a haven for outdoor enthusiasts with nearby parks, hiking trails and stunning natural landscapes. The town of Waynesboro is also filled with history, offering close proximity to Gettysburg, where you can explore museums or partake in a
Frequently Asked Questions
How many homes are planned at Pheasant Run
How many floor plans are available at Pheasant Run?
How many move-in ready homes are available at Pheasant Run?
Nearby Homes
- 0 N Church St Unit PAFL2037528
- 11469 Anthony Hwy
- 0 Unit PAFL2037510
- 0 Unit PAFL2037508
- 0 Vista Dr Unit PAFL2034984
- 6401 Orphanage Rd
- 8820 Hillside Way
- 0 Eastland Rd
- 11836 Mystic Rock Ln S
- 11797 Mystic Rock Ln S
- 11798 Mystic Rock Ln S
- 11555 Mystic Rock Ln N
- 11501 Pinnacle View Dr
- 11411 Viking Ave
- 12382 Benning Ave
- 1032 Buchanan Trail E
- 21212 Leiters Mill Rd
- 21216 Leiters Mill Rd
- 21216 Leiters Mill Rd
- Lot 6 Old Forge Rd
- Pheasant Run
- Hickory Pointe
- Brimington Farm - Townhomes
- Brimington Farm
- Brimington
- Rosehill Manor Villas - Rosehill Manor 55+ Active Adult Homes
- The Greens of Greencastle - Single Family Homes
- Paradise Heights
- Paradise Heights
- The Greens of Greencastle - Villas 55+
- Paradise Estates
- Trovinger Mill Estates
- Kilpatrick Woods
- Spring View Farms
- Warm Spring Ridge
- Reese Farm - Townhomes
- Virginia Commons
- Chambers Crossing
- Country Meadow
- Elmwood Farm
Builder
Your Personal Tour Guide
Ask me questions while you tour the home.