
NEW CONSTRUCTION
BUILDER INCENTIVES
Estimated payment starting at $2,109/month
Total Views
51,131
4
Beds
2
Baths
1,800
Sq Ft
$174
Price per Sq Ft
Highlights
- Fitness Center
- Primary Bedroom Suite
- Clubhouse
- New Construction
- Community Lake
- Planned Social Activities
About This Floor Plan
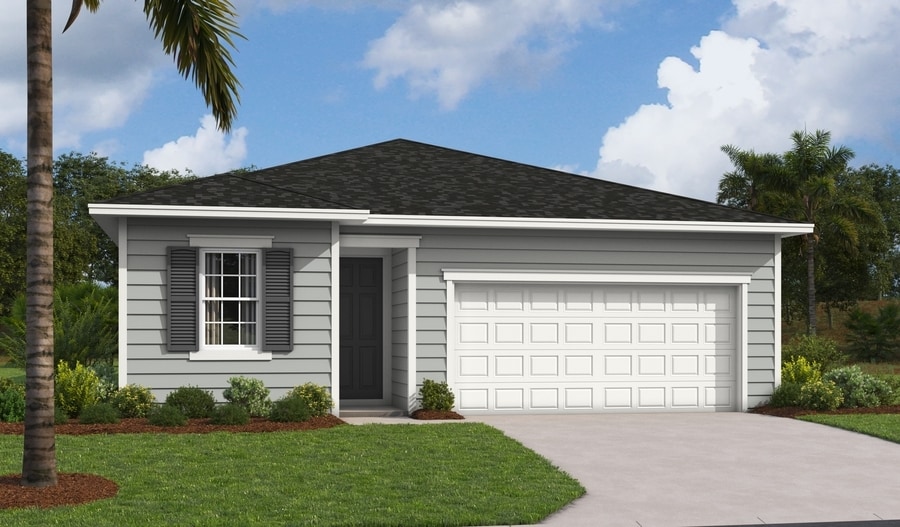
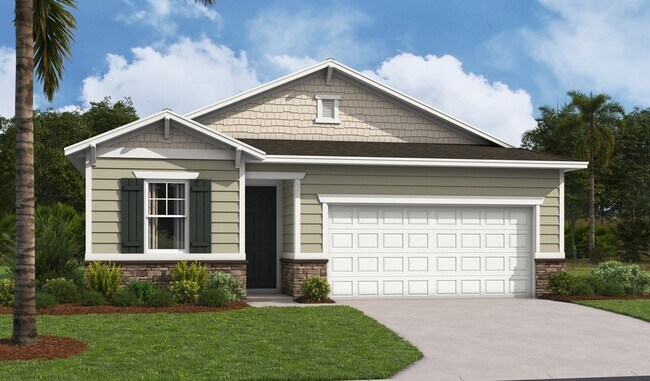
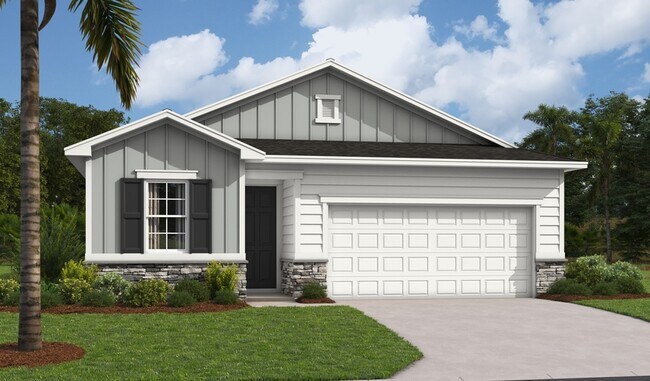
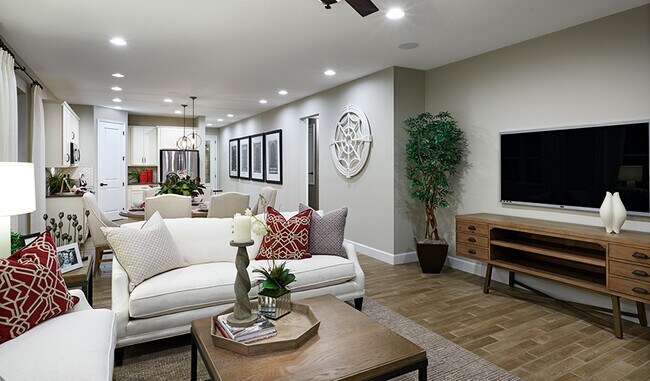


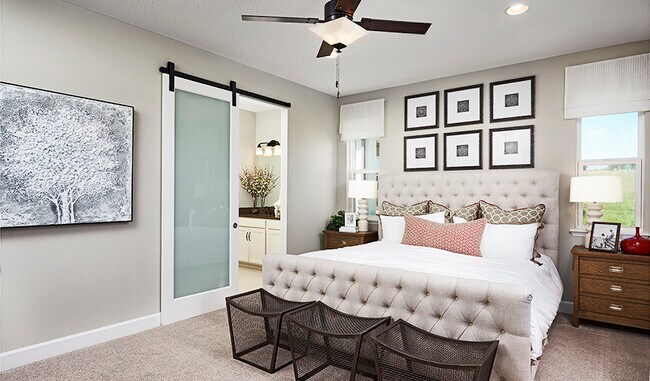
The ranch-style Ruby plan was designed for entertaining, offering a generous great room, an open dining room and a comfortable covered patio with center-meet doors. You’ll also appreciate an inviting kitchen with a center island and walk-in pantry, and four relaxing bedrooms, including a lavish primary suite showcasing a private bath and immense walk-in closet. A second bath, convenient laundry room and designer-curated finishes complete this beautiful SeasonsTM Collection home.
Builder Incentives
special financing on select homes!
Sales Office
Hours
| Monday - Thursday | 10:00 AM - 6:00 PM |
| Friday | 12:00 PM - 6:00 PM |
| Saturday - Sunday | 10:00 AM - 6:00 PM |
Office Address
35 Enclave Ave
Palm Coast, FL 32164
Driving Directions
Home Details
Home Type
- Single Family
Lot Details
- Minimum 5,819 Sq Ft Lot
- Minimum 44 Ft Wide Lot
- Lawn
HOA Fees
- $15 Monthly HOA Fees
Parking
- 2 Car Attached Garage
- Front Facing Garage
Taxes
Home Design
- New Construction
Interior Spaces
- 1,800 Sq Ft Home
- 1-Story Property
- Recessed Lighting
- Great Room
- Dining Area
- Luxury Vinyl Plank Tile Flooring
Kitchen
- Eat-In Kitchen
- Walk-In Pantry
- Built-In Range
- Dishwasher
- Kitchen Island
- Disposal
Bedrooms and Bathrooms
- 4 Bedrooms
- Primary Bedroom Suite
- Walk-In Closet
- 2 Full Bathrooms
- Primary bathroom on main floor
- Private Water Closet
- Bathtub with Shower
- Walk-in Shower
Laundry
- Laundry Room
- Laundry on lower level
- Washer and Dryer Hookup
Outdoor Features
- Sun Deck
- Covered Patio or Porch
Utilities
- Central Heating and Cooling System
- High Speed Internet
Community Details
Overview
- Association fees include ground maintenance
- Community Lake
- Pond in Community
- Greenbelt
Amenities
- Clubhouse
- Amenity Center
- Planned Social Activities
Recreation
- Community Playground
- Fitness Center
- Community Pool
- Park
- Dog Park
Community Map
Map
Other Plans in Seminole Palms
Plan History
| Date | Event | Price | List to Sale | Price per Sq Ft |
|---|---|---|---|---|
| 07/25/2026 07/25/26 | Price Changed | $312,950 | +3.3% | $174 / Sq Ft |
| 05/21/2026 05/21/26 | Price Changed | $302,950 | -7.7% | $168 / Sq Ft |
| 05/14/2026 05/14/26 | Price Changed | $328,236 | -1.8% | $182 / Sq Ft |
| 05/02/2026 05/02/26 | Price Changed | $334,369 | -1.5% | $186 / Sq Ft |
| 04/09/2026 04/09/26 | Price Changed | $339,369 | -3.4% | $189 / Sq Ft |
| 03/05/2026 03/05/26 | Price Changed | $351,369 | +0.3% | $195 / Sq Ft |
| 02/28/2026 02/28/26 | Price Changed | $350,369 | +0.7% | $195 / Sq Ft |
| 02/20/2026 02/20/26 | Price Changed | $347,887 | +0.9% | $193 / Sq Ft |
| 02/19/2026 02/19/26 | Price Changed | $344,887 | -0.6% | $192 / Sq Ft |
| 02/14/2026 02/14/26 | Price Changed | $346,887 | +8.4% | $193 / Sq Ft |
| 02/14/2026 02/14/26 | For Sale | $319,997 | 0.0% | $178 / Sq Ft |
| 02/11/2026 02/11/26 | Off Market | $319,997 | -- | -- |
| 01/17/2026 01/17/26 | Price Changed | $319,997 | +3.2% | $178 / Sq Ft |
| 01/13/2026 01/13/26 | Price Changed | $309,997 | 0.0% | $172 / Sq Ft |
| 01/11/2026 01/11/26 | Price Changed | $309,997 | -1.0% | $172 / Sq Ft |
| 01/11/2026 01/11/26 | Price Changed | $312,997 | 0.0% | $174 / Sq Ft |
| 01/02/2026 01/02/26 | Price Changed | $312,997 | +1.0% | $174 / Sq Ft |
| 01/01/2026 01/01/26 | Price Changed | $309,997 | -5.8% | $172 / Sq Ft |
| 12/22/2025 12/22/25 | Price Changed | $328,997 | -1.5% | $183 / Sq Ft |
| 12/11/2025 12/11/25 | Price Changed | $333,997 | -1.8% | $186 / Sq Ft |
| 11/08/2025 11/08/25 | Price Changed | $339,997 | -7.1% | $189 / Sq Ft |
| 11/07/2025 11/07/25 | Price Changed | $365,808 | +7.6% | $203 / Sq Ft |
| 11/05/2025 11/05/25 | Price Changed | $339,997 | -1.7% | $189 / Sq Ft |
| 10/31/2025 10/31/25 | Price Changed | $345,997 | +2.4% | $192 / Sq Ft |
| 10/17/2025 10/17/25 | Price Changed | $337,997 | +3.0% | $188 / Sq Ft |
| 09/26/2025 09/26/25 | Price Changed | $327,997 | -2.1% | $182 / Sq Ft |
| 09/18/2025 09/18/25 | Price Changed | $334,997 | -2.3% | $186 / Sq Ft |
| 09/12/2025 09/12/25 | Price Changed | $342,997 | -4.2% | $191 / Sq Ft |
| 09/05/2025 09/05/25 | Price Changed | $357,997 | -0.6% | $199 / Sq Ft |
| 08/07/2025 08/07/25 | Price Changed | $359,997 | -7.4% | $200 / Sq Ft |
| 07/30/2025 07/30/25 | Price Changed | $388,645 | -1.3% | $216 / Sq Ft |
| 07/24/2025 07/24/25 | For Sale | $393,645 | -- | $219 / Sq Ft |
Source: Richmond American
About the Builder
Richmond American Homes began in Denver as Richmond Homes Limited and later adopted the Richmond American name, building single-family homes for buyers across the United States. The company develops new-home communities and offers a range of floor plans, design options, and quick move-in homes for residential buyers. Richmond American Homes also provides mortgage lending, insurance, and title and escrow services through affiliated businesses, creating a broader home-buying platform around new construction. Richmond American Homes is now part of Sekisui House U.S. and continues to focus on residential construction and related services under a familiar national brand.
Frequently Asked Questions
How many homes are planned at Seminole Palms
What are the HOA fees at Seminole Palms?
Are there any type of special taxes or special assessments to consider at Seminole Palms?
How many floor plans are available at Seminole Palms?
How many move-in ready homes are available at Seminole Palms?
Nearby Homes
- 10 Llacer Place
- 10 Llacer Place
- 121 Nighthawk Ln
- 17 Lleberry Path
- 7 Zollinger Place
- 7 Zircon Ct
- 191 Underwood Trail
- 7 Upland Place
- 30 Underwick Path
- 2 Ulmaceal Path
- 18 Utica Path
- 432 Underwood Trail
- 424 Underwood Trail
- 3 Kathryn Place
- 13 Unique Ct
- 54 Underwood Trail
- 112 Seattle Trail
- 108 Karas Trail
- 247 Ullian Trail
- 245 Ullian Trail
- Seminole Palms
- Seminole Palms
- Seminole Palms - Gardens
- Seminole Palms - Classics
- Seminole Palms - Single-Family Homes
- Seminole Trace - 60'
- Seminole Palms - Magnolia Series
- Seminole Palms - Palm Series
- Seminole Trace - 50'
- Flagler Village - Signature Series
- Flagler Village - Classic Series
- Seminole Trace - Villas
- Seminole Palms - Townhomes
- Coastal Gardens
- Retreat at Town Center - Reef Collection
- Retreat at Town Center - Villa Collection
- Coastal Gardens
- Colbert Landings - Reserve Series
- Sabal Preserve
- The Reserve at Plantation Bay - Estate Series
Builder
Your Personal Tour Guide
Ask me questions while you tour the home.