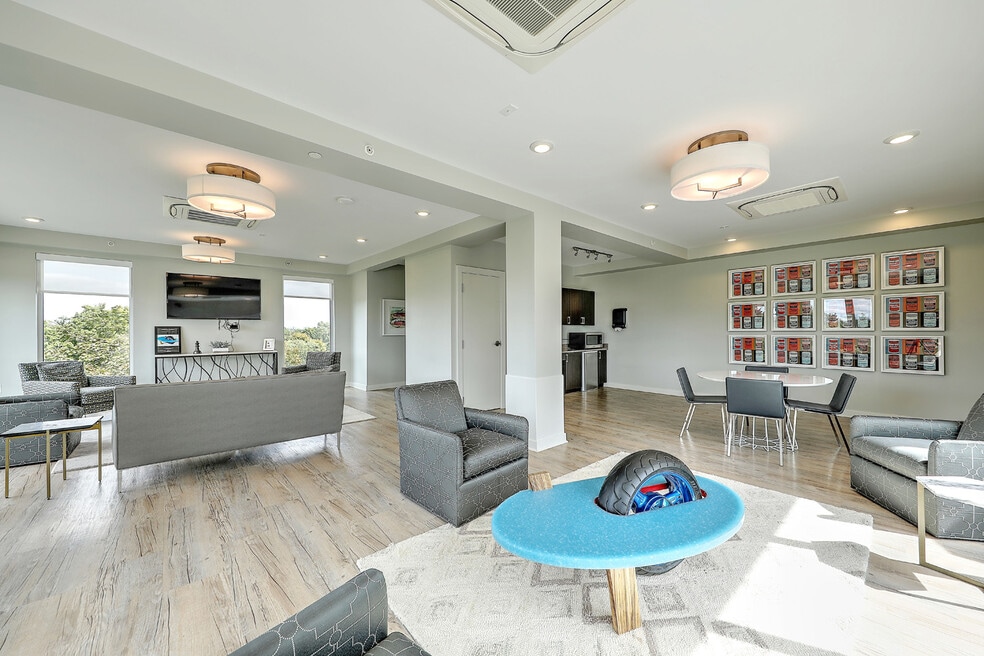


Highlights
- Controlled Access
- Elevator
- Views
- Hardwood Floors
About Rumford Center
RUMFORD CENTER Live, dine, work & unwind in a historical mill complex in Rumford, RI.
The good life made simple in RI. If you've ever pictured yourself living or working in buildings with historic charm and architectural distinction... If you ever wished for upscale shops and restaurants just around the corner... If you want to be a part of a vibrant community that's minutes away from everything... Then it's time to learn more about the Rumford Center.
With over 190 apartment homes at the Rumford Center, you're sure to find the perfect floor plan that fits your lifestyle.
Each offers an extraordinary maintenance-free lifestyle that features:
-Granite counter-tops and stainless-steel appliances
-Washer and dryer in most apartments
-Elevator in each building with secured, covered entrances
-Central air-conditioning and forced hot air
-Ample parking for residents and guests

Pricing and Floor Plans
1 Bedroom
1 Bed 1 Bath
$1,900
- 1 Bed
- 1 Bath
- 573 Sq Ft
- $1,235 deposit
1 Bed with Office
$1,950
- 1 Bed
- 1 Bath
- 698 Sq Ft
Fees and Policies
The fees below are based on community-supplied data and may exclude additional fees and utilities.Property Fee Disclaimer: Based on community-supplied data and independent market research. Subject to change without notice. May exclude fees for mandatory or optional services and usage-based utilities.
Community Details
Property Information
- Built in 1894
- 112 units/5 stories
Lease Options
- 12 mo
Utilities Included
- Water
- Trash Removal
- Sewer
Community Amenities
Property Services
- Controlled Access
Shared Community
- Elevator
Fitness & Recreation
- Fitness Center
Additional Amenities
- Ample Parking For Residents And Guests
- Buildings 1 And 8 Are Pet Friendly
- Easy Access To Major Highways
- Easy Access To Providence And East Side
- Fire Pit And Grilling Patio
- Indoor Bike Storage
- On-site Fitness Centers
- Protected Private Courtyard
- Resident Clubhouse
- Restaurants And Coffee Shop On Premises
- Rooftop Deck
- Rooftop Lounge
- Walking And Biking Trails Nearby
Apartment Features
Indoor Features
- Air Conditioning
- Washer/Dryer
- Heating
Kitchen Features & Appliances
- Dishwasher
- Granite Countertops
- Refrigerator
- Stainless Steel Appliances
- Range
Model Details
- Hardwood Floors
- Vaulted Ceiling
- Views
Matterport Exterior
Map
- 0 Newman Ave Rear
- 33 Linden Ave
- 59 Bourne Ave
- 11 Coombs St
- 26 Tryon Ave
- 449 Pawtucket Ave
- 69 Roger Williams Ave
- 65 Redland Ave
- 990 Pawtucket Ave
- 0 Pleasant St
- 42 Roger Williams Ave
- 29 Edward Ave
- 1467 Pawtucket Ave
- 55 Frederick St
- 14 Garfield Ave Unit 16
- 100 Centre St
- 20 Drowne Pkwy
- 15 Pearl Ave
- 119 Frederick St
- 44 Ruth Ave
- 1 Moody St
- 375 N Broadway
- 10 Island Ave Unit 12
- 280 Roger Williams Ave Unit 26
- 280 Roger Williams Ave
- 88 Newman Ave
- 88 Newman Ave Unit a
- 95 Newport Ave
- 199 Woodward Ave Unit 201
- 43 Crystal Place
- 728 Beverage Hill Ave Unit 8
- 728 Beverage Hill Ave Unit 16
- 205 Waterman Ave Unit 2
- 205 Waterman Ave
- 135-153 Waterman Ave
- 446 Waterman Ave
- 177 Walnut St Unit 1
- 177 Walnut St
- 132 S Angell St Unit 3
- 132 S Angell St
Ask me questions while you tour the home.